The Garden Villa
Residential
Seongbuk-dong, Seoul, South Korea 37°35'41.0"N 126°59'38.6"E 1,720 m² 2014 - Completed
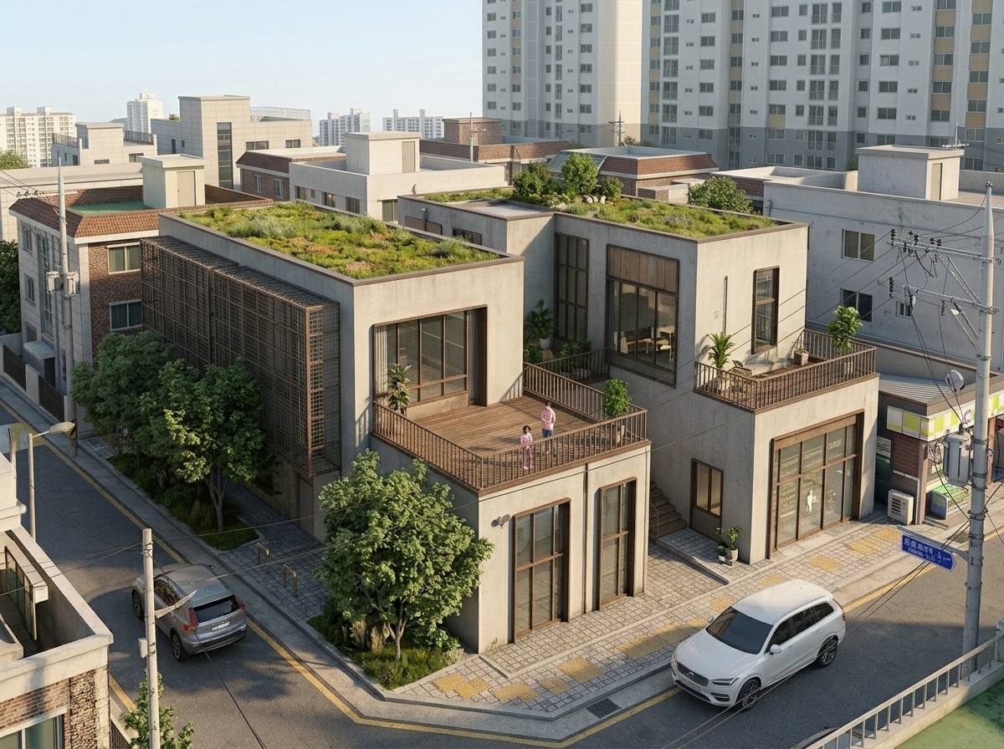
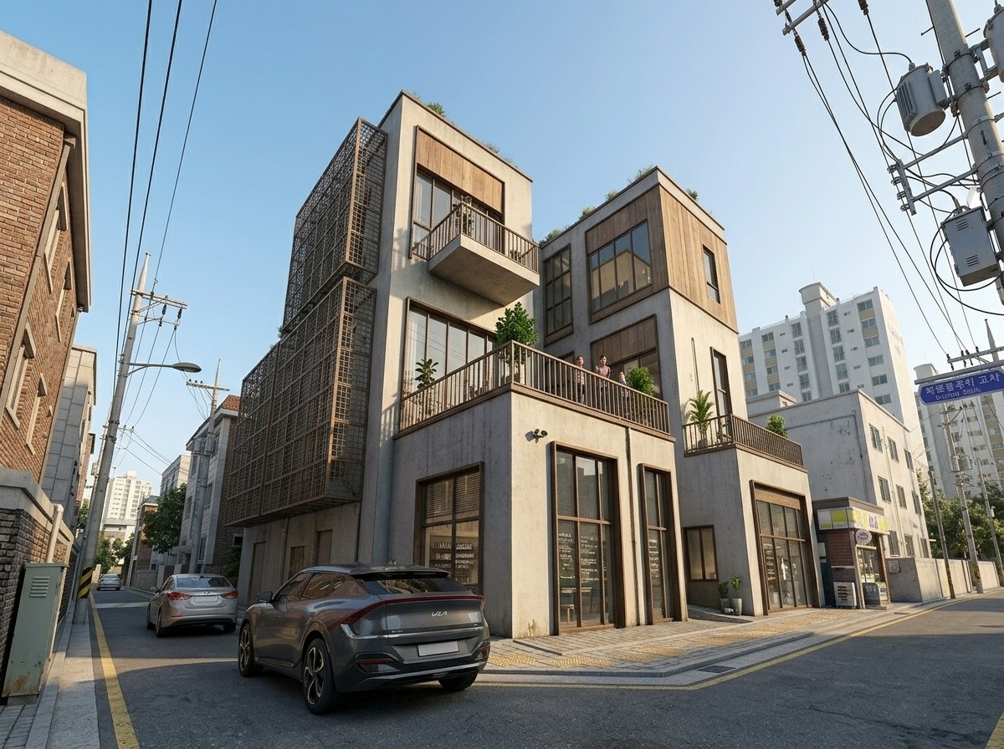
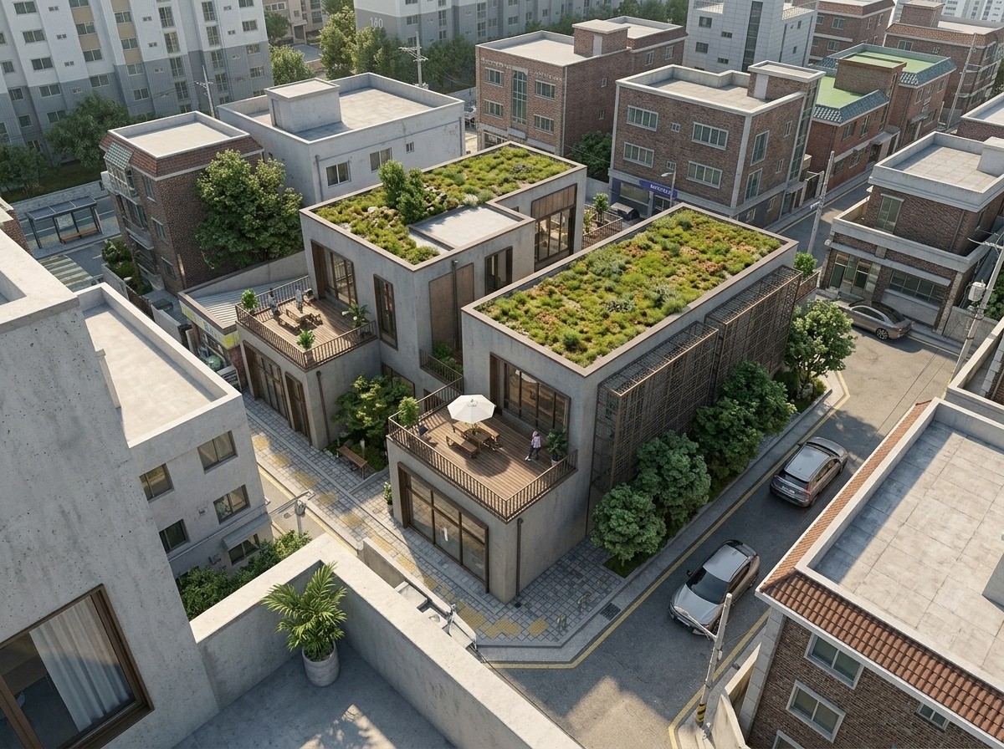
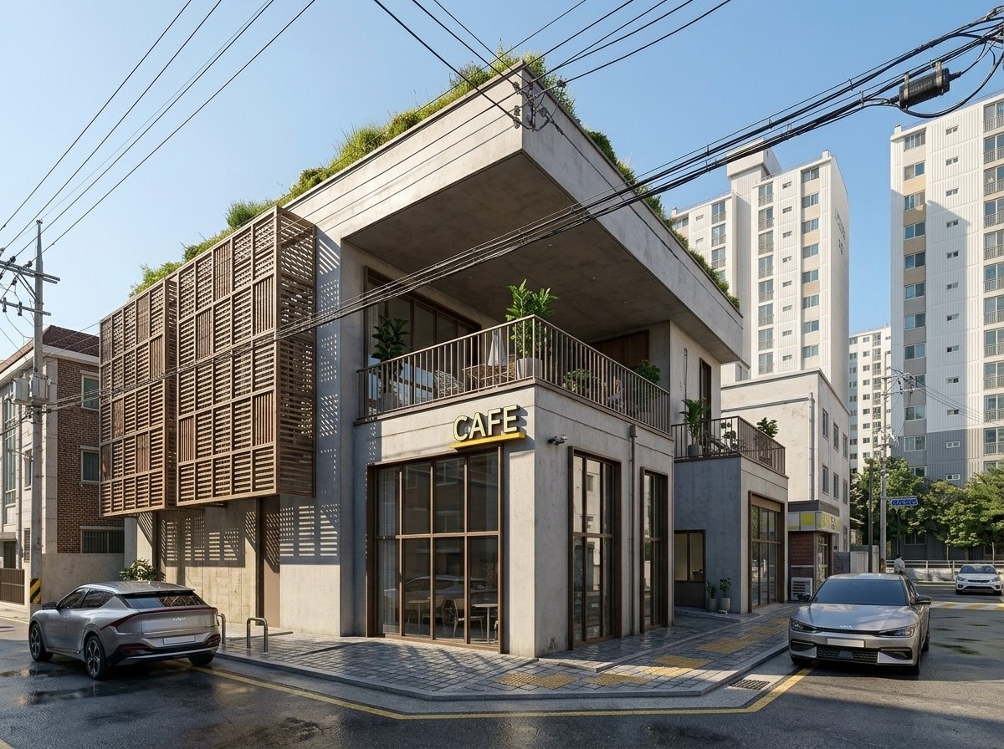
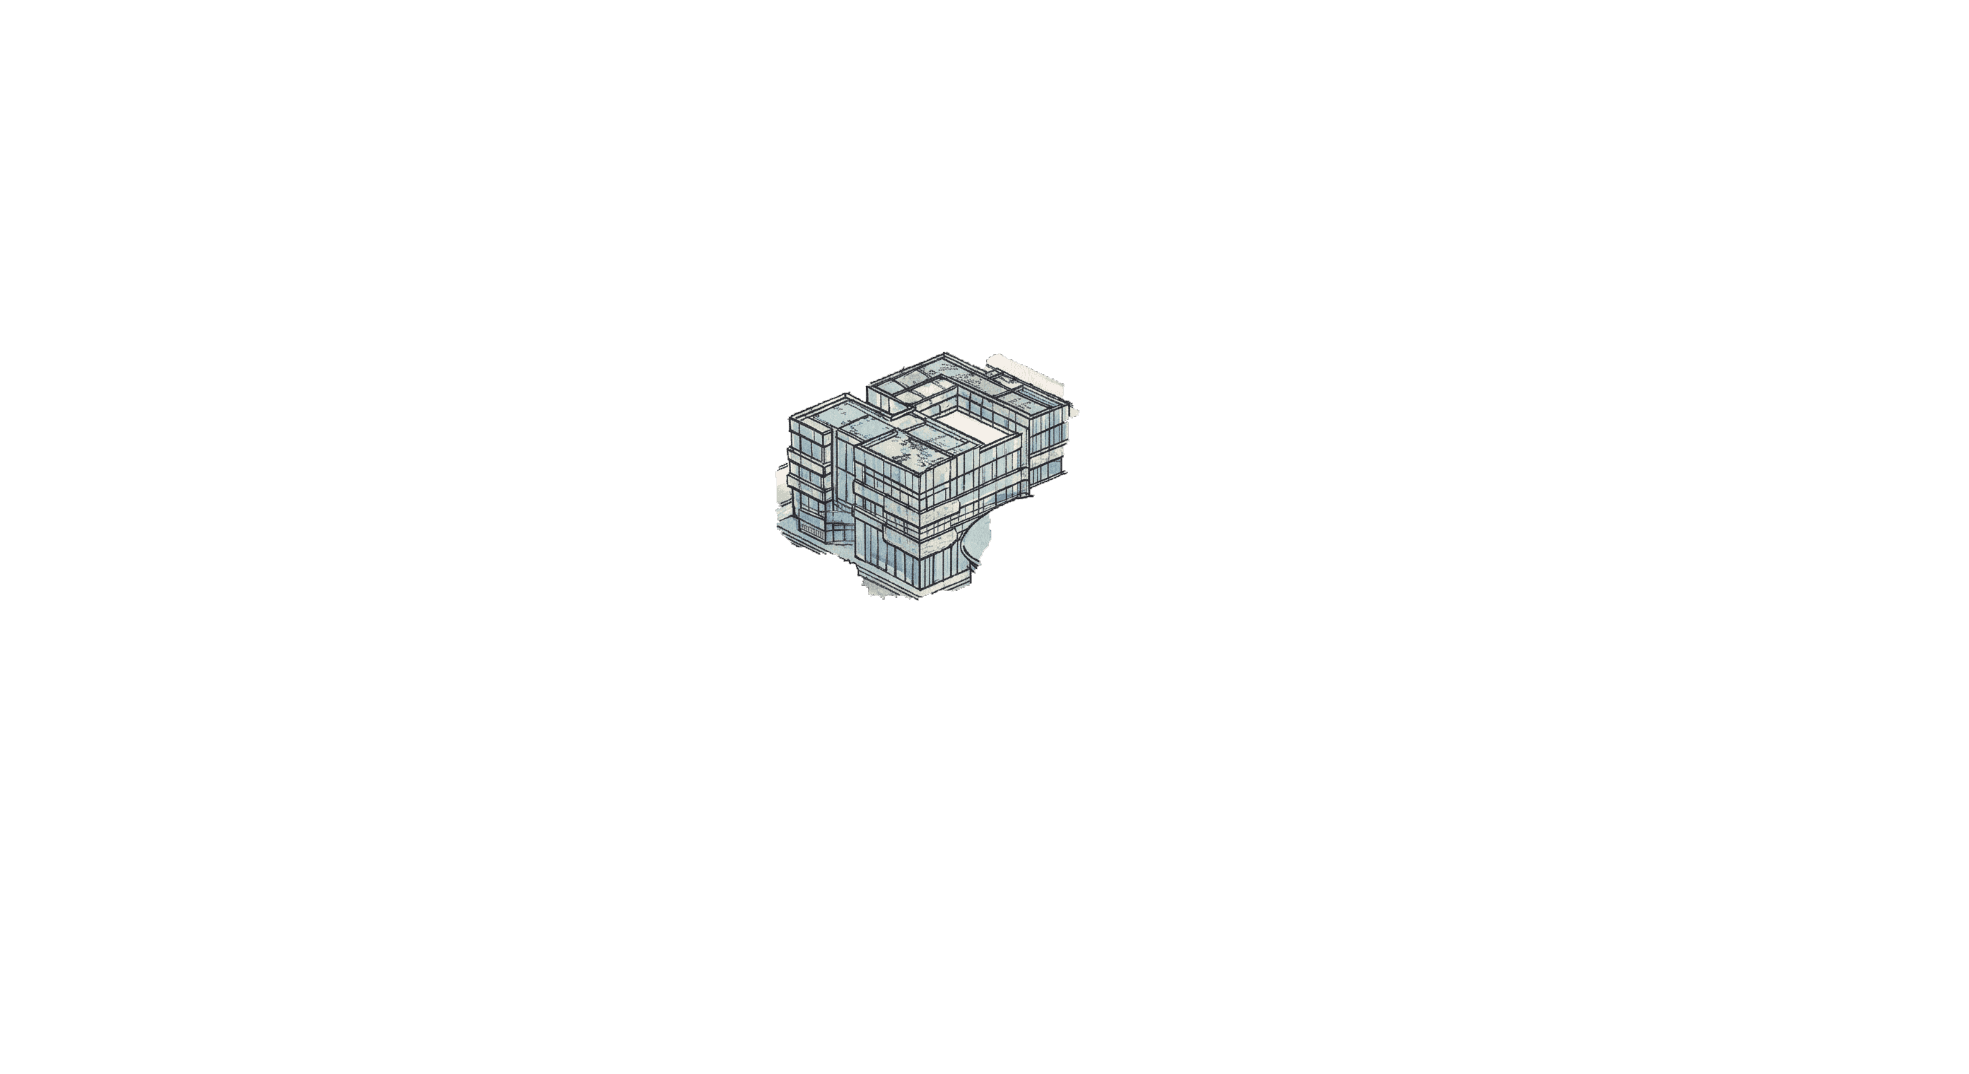
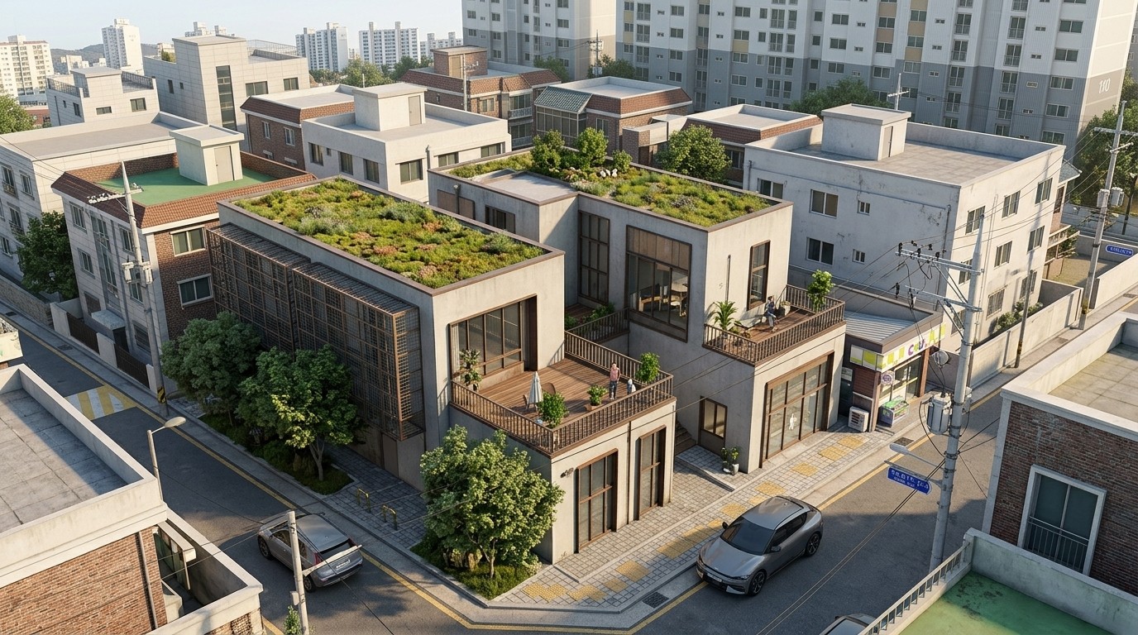
The Garden Villa reinterprets the urban house as a cluster of planted volumes. Green roofs, screened facades, and layered terraces soften the building’s compact footprint, creating a private domestic world within a dense residential neighborhood. The design favors quiet thresholds and shaded outdoor rooms, using vegetation to filter views, cool the envelope, and give the home a grounded sense of retreat.