Axis One
Commercial
Chicago, Illinois, United States 41°52'34.8"N 87°37'45.1"W 12,400 m² 2021 - Completed
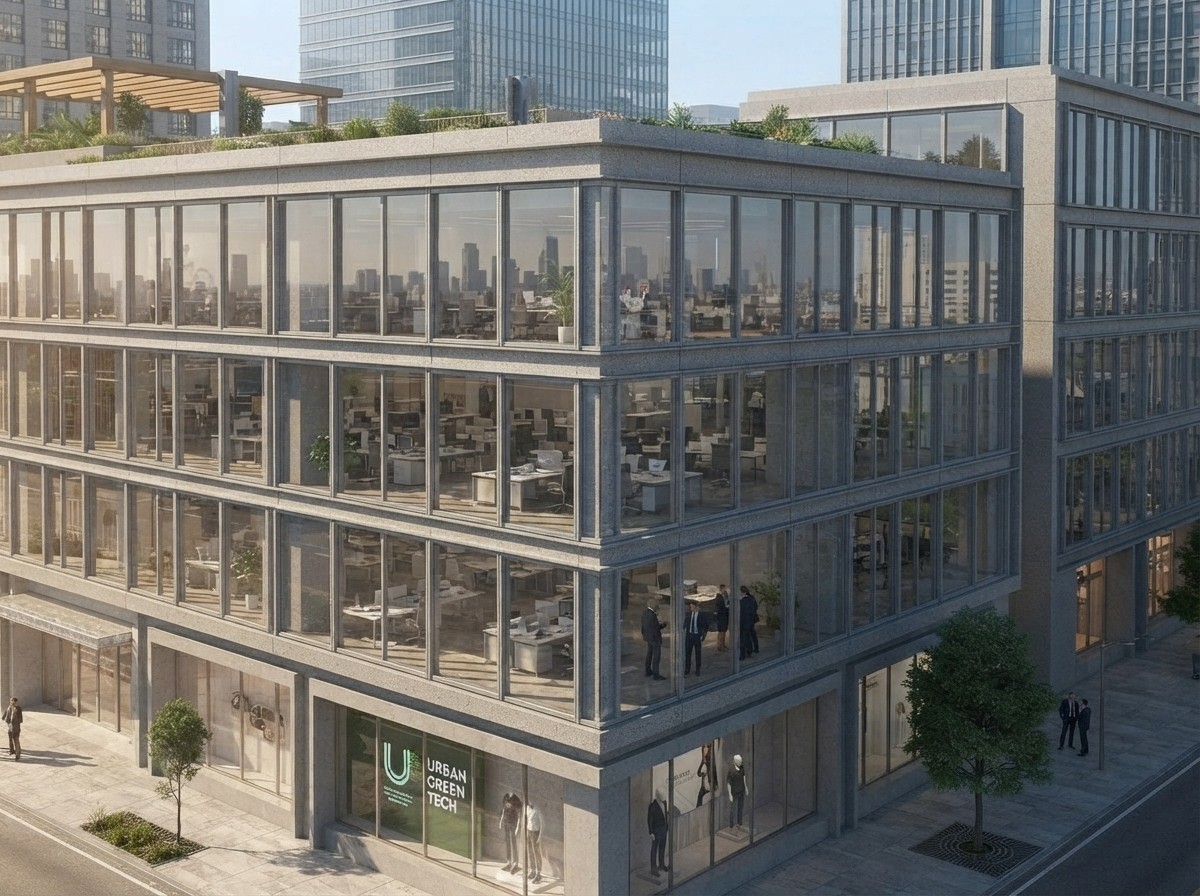
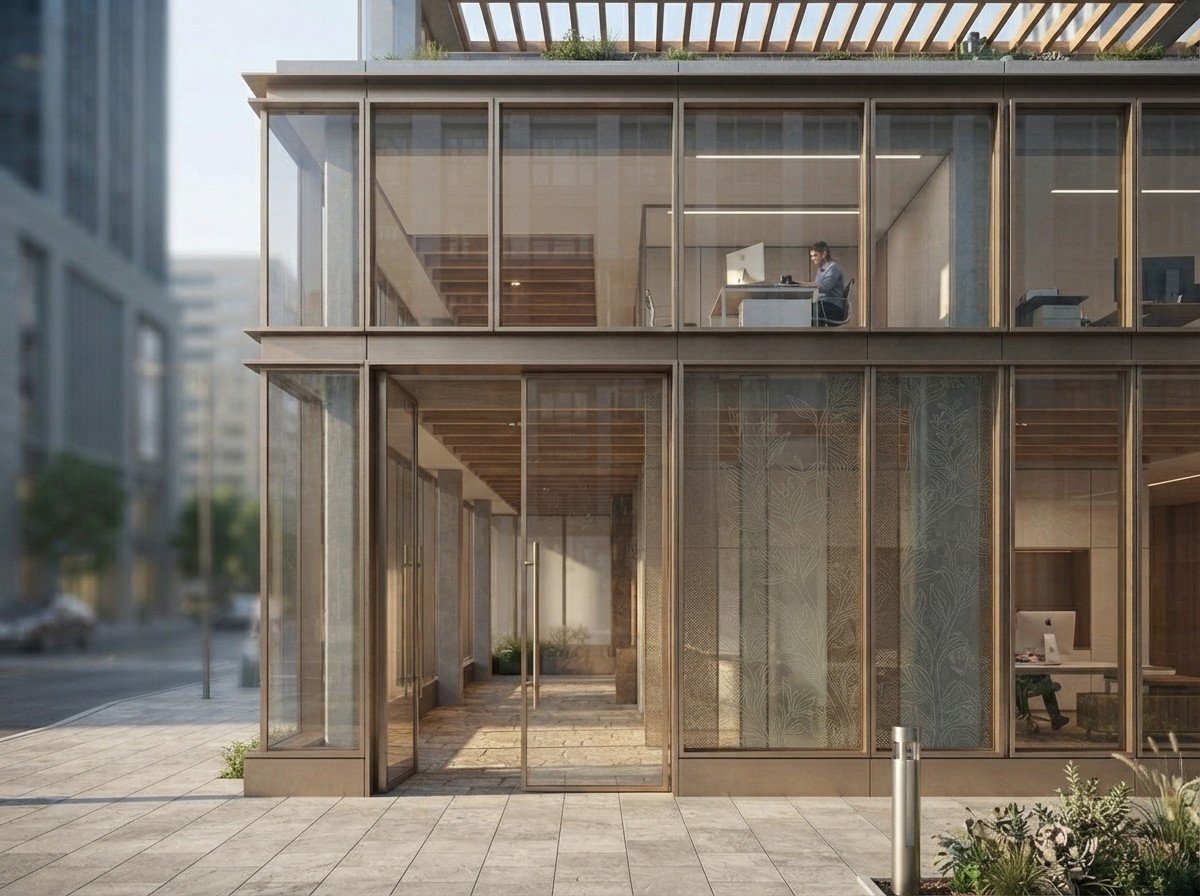
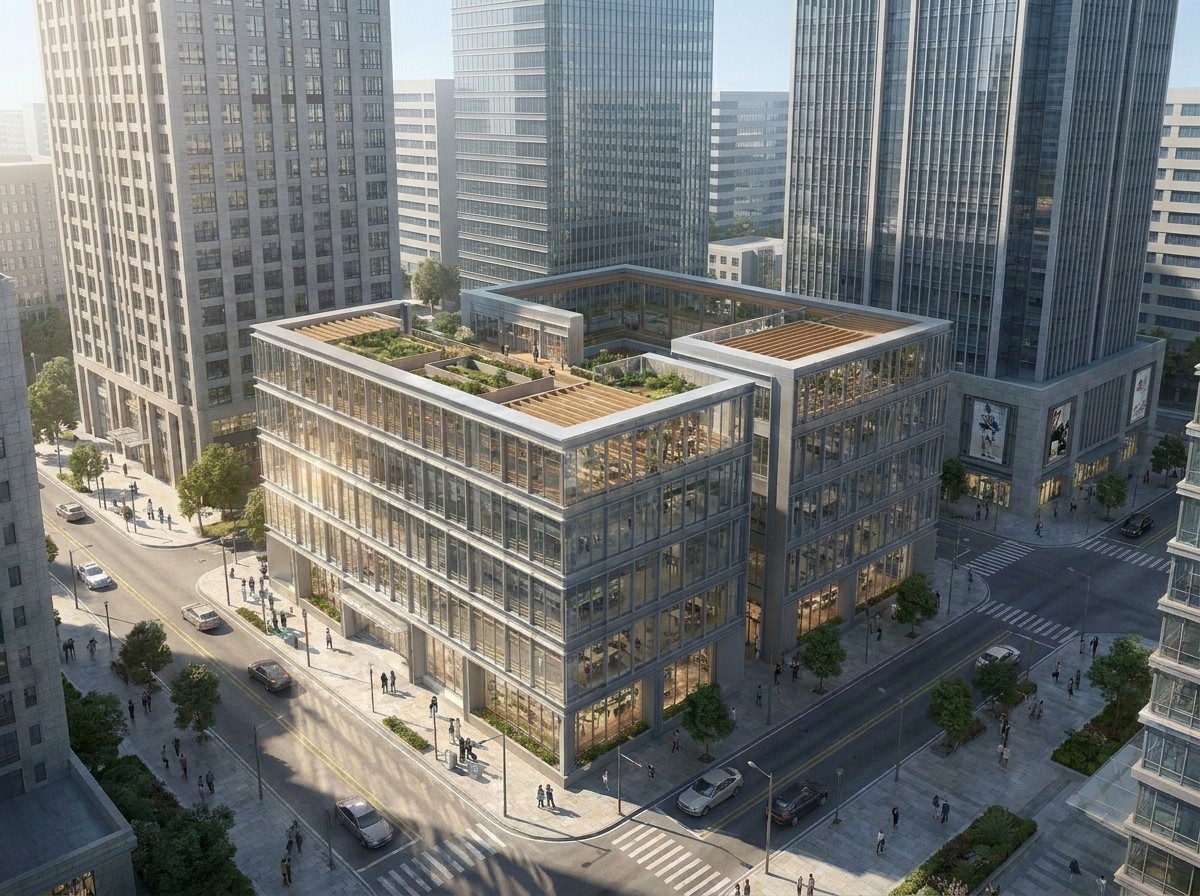
Axis One is a mid-rise urban block shaped around elevated courtyards and roof gardens. Its disciplined glass-and-metal facade creates a strong commercial rhythm at street level, while planted terraces carve light and social space into the upper floors. The project treats density as an opportunity for openness, pairing efficient floor plates with generous outdoor rooms above the city.