The Twin Courts
Mixed Use
Tiong Bahru, Singapore 1°17'08.1"N 103°49'59.9"E 4,280 m² 2023 - Completed
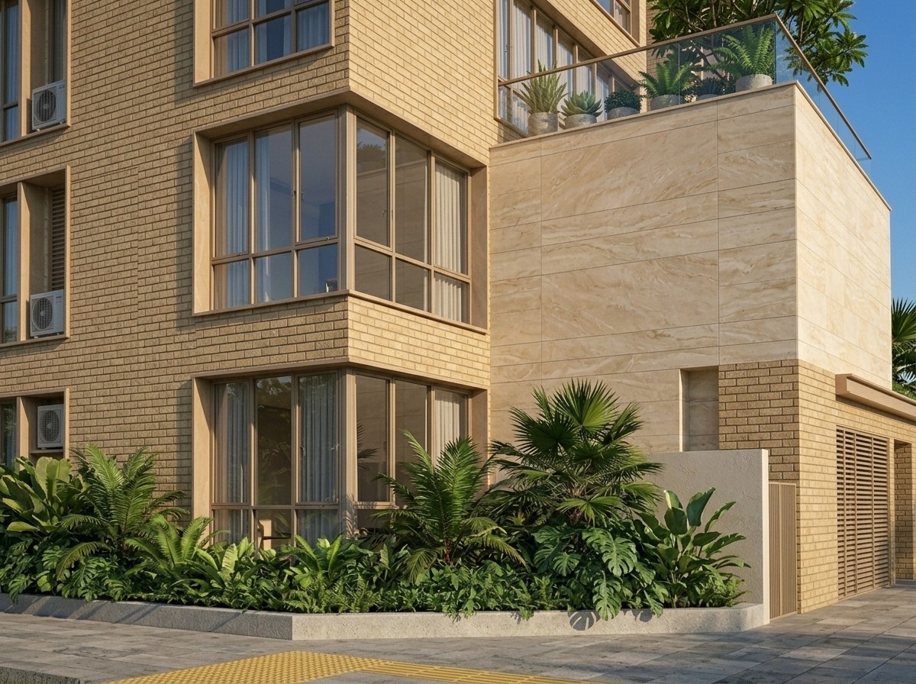
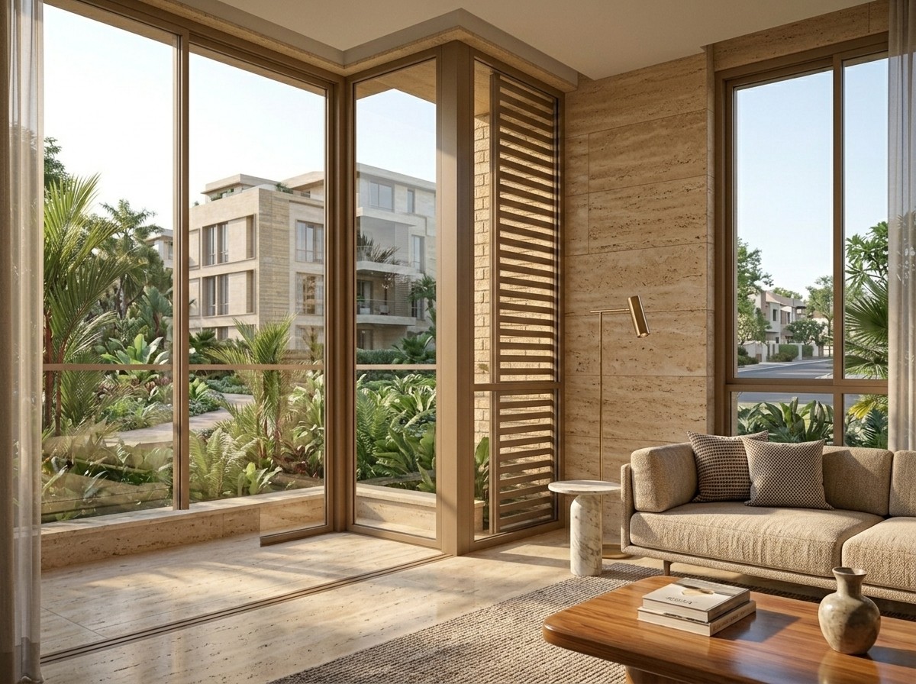
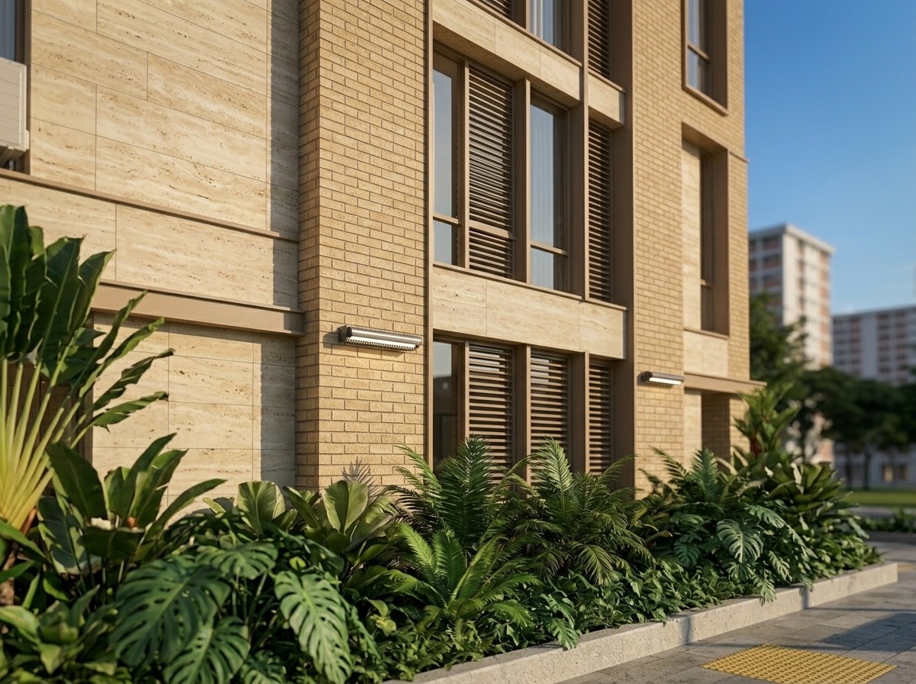
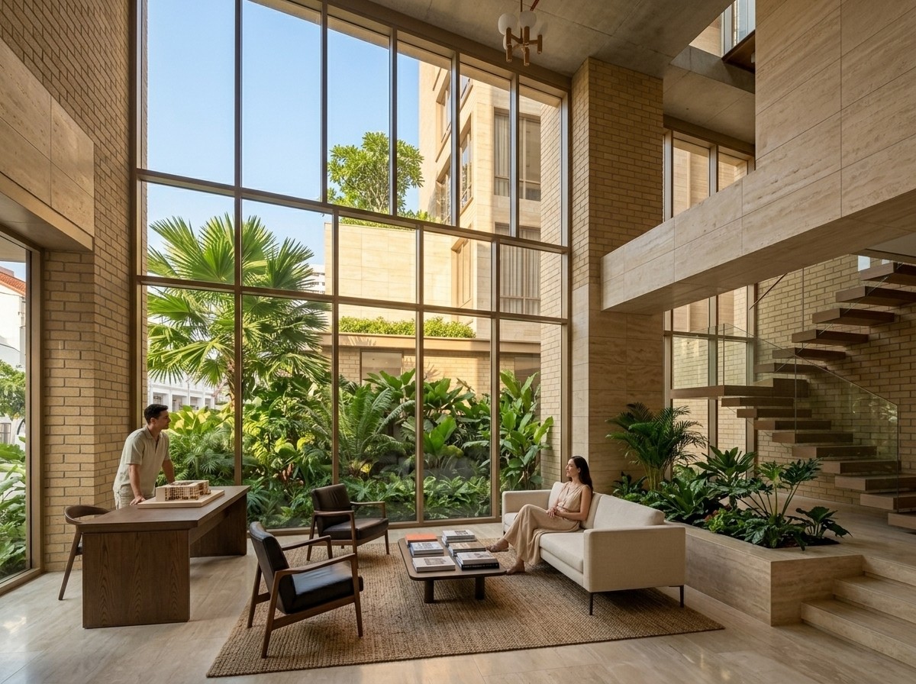
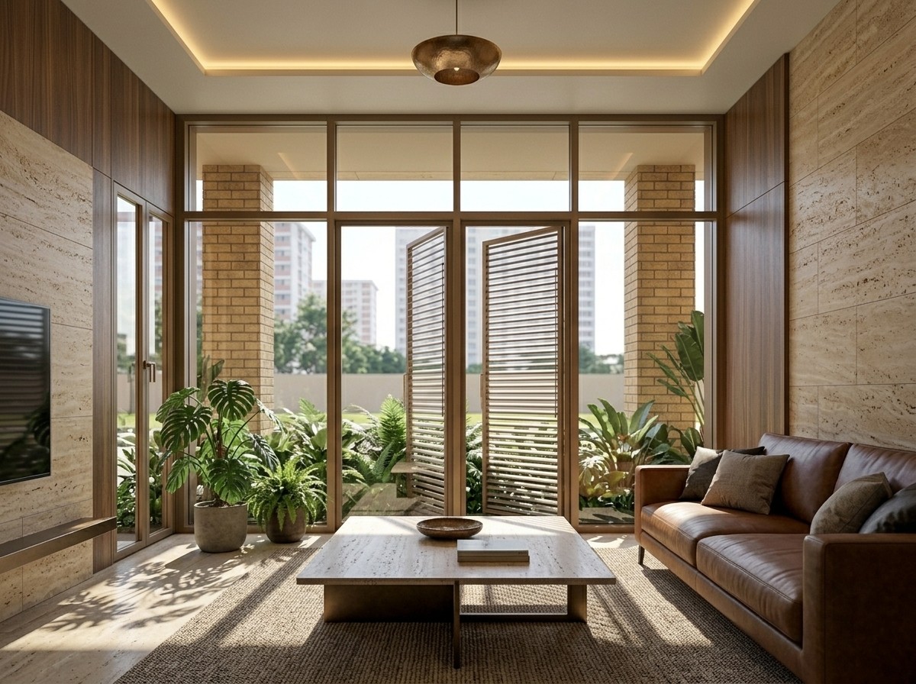
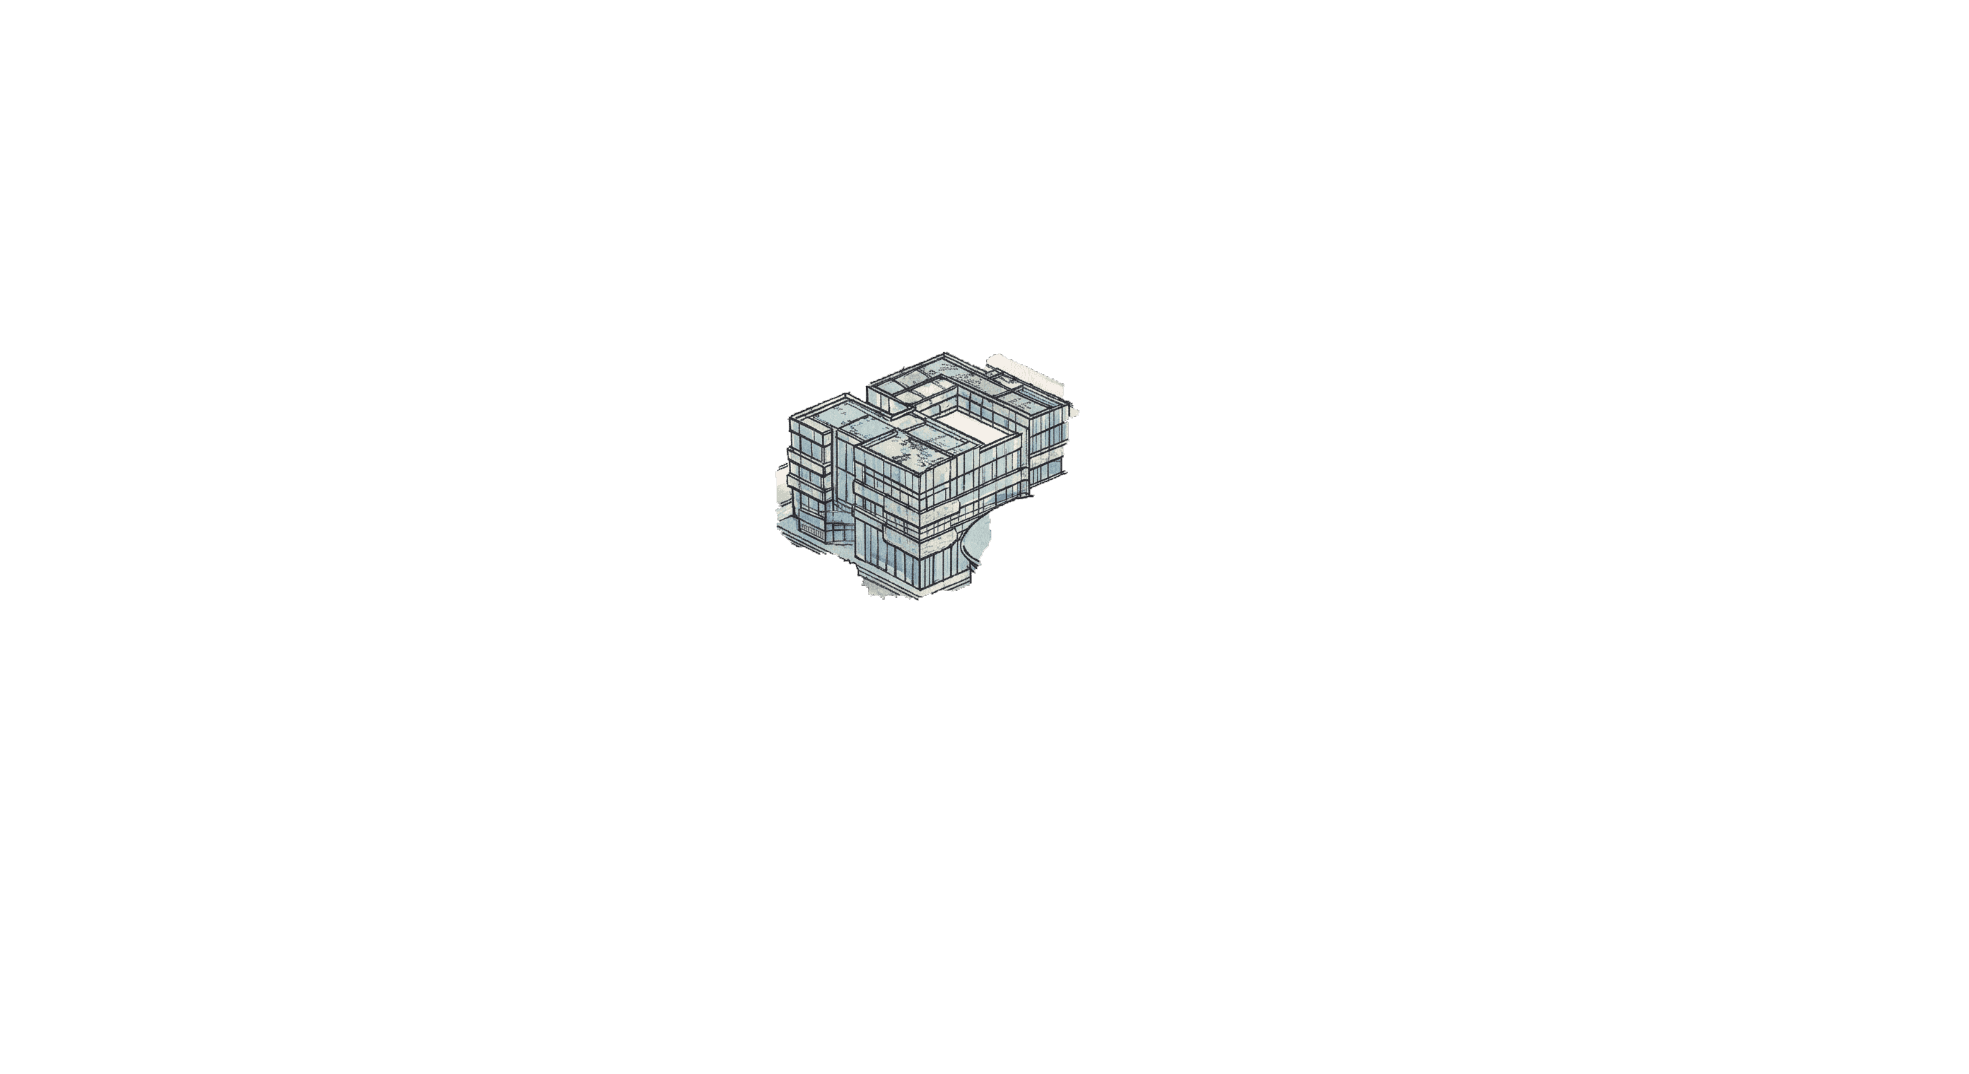
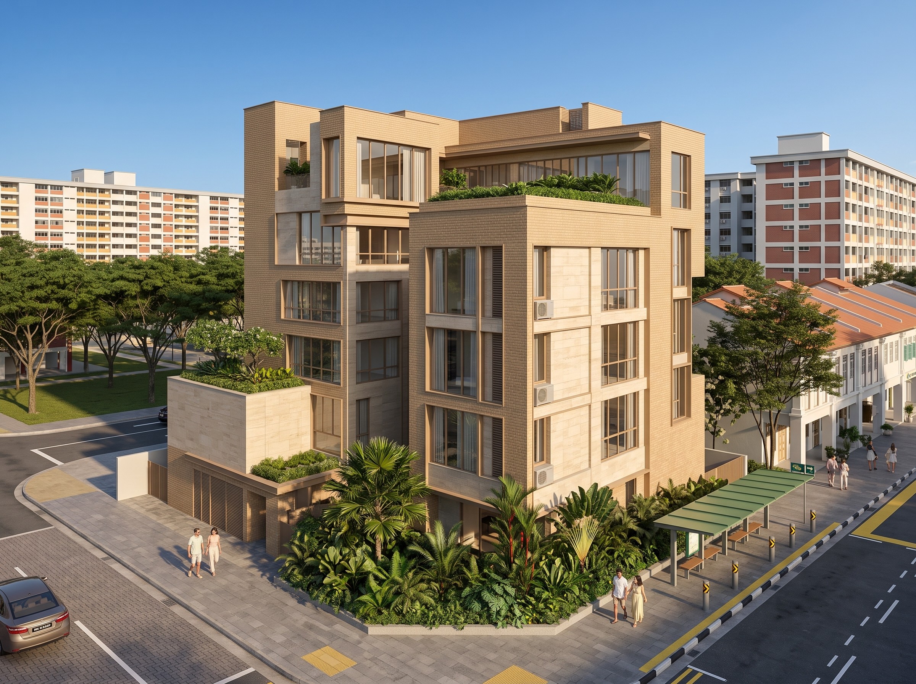
The Twin Courts is organized as two warm masonry volumes around a sequence of shared outdoor rooms. Deep balconies, roof gardens, and tall vertical windows give the building a domestic rhythm, while the planted podium ties it back to the street. The project emphasizes quiet urban living, using brick, stone, and dense greenery to create privacy, shade, and a sense of permanence.