The Crystal Dome
Mixed Use
Seodaemun-gu, Seoul, South Korea 37°34'00.2"N 126°56'19.5"E 3,110 m² 2019 - Completed
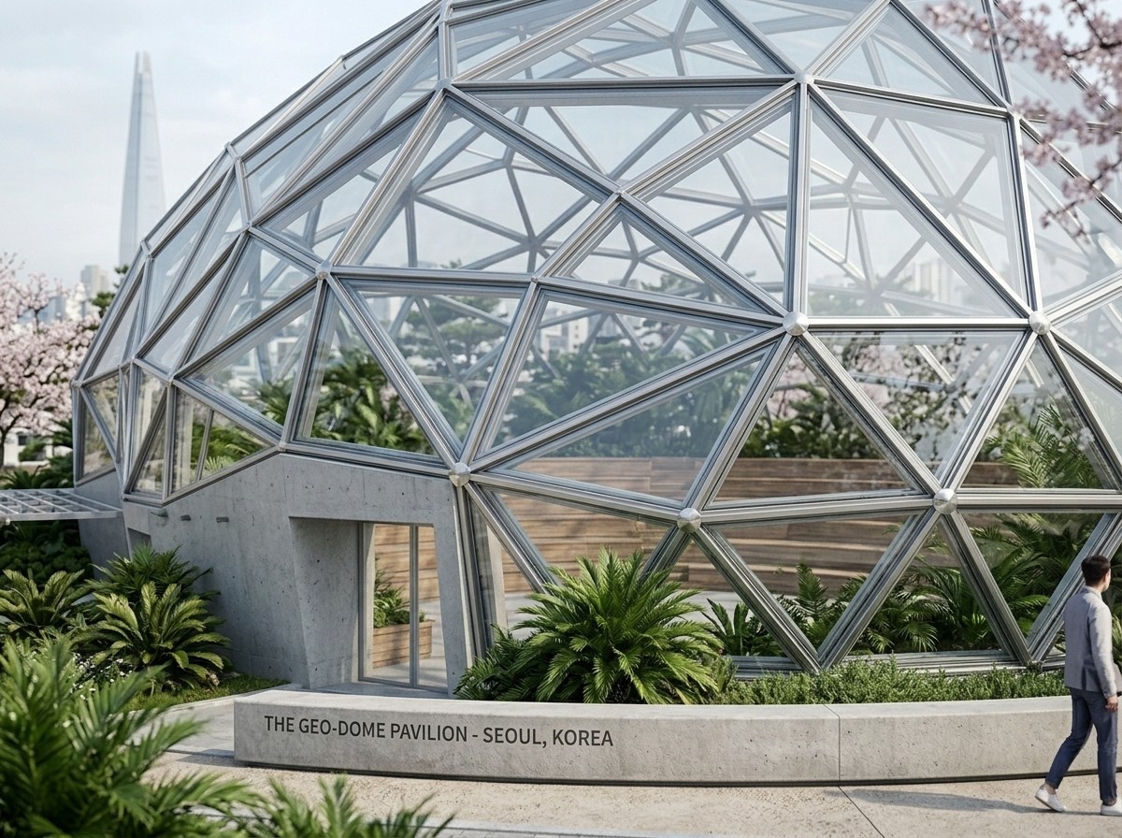
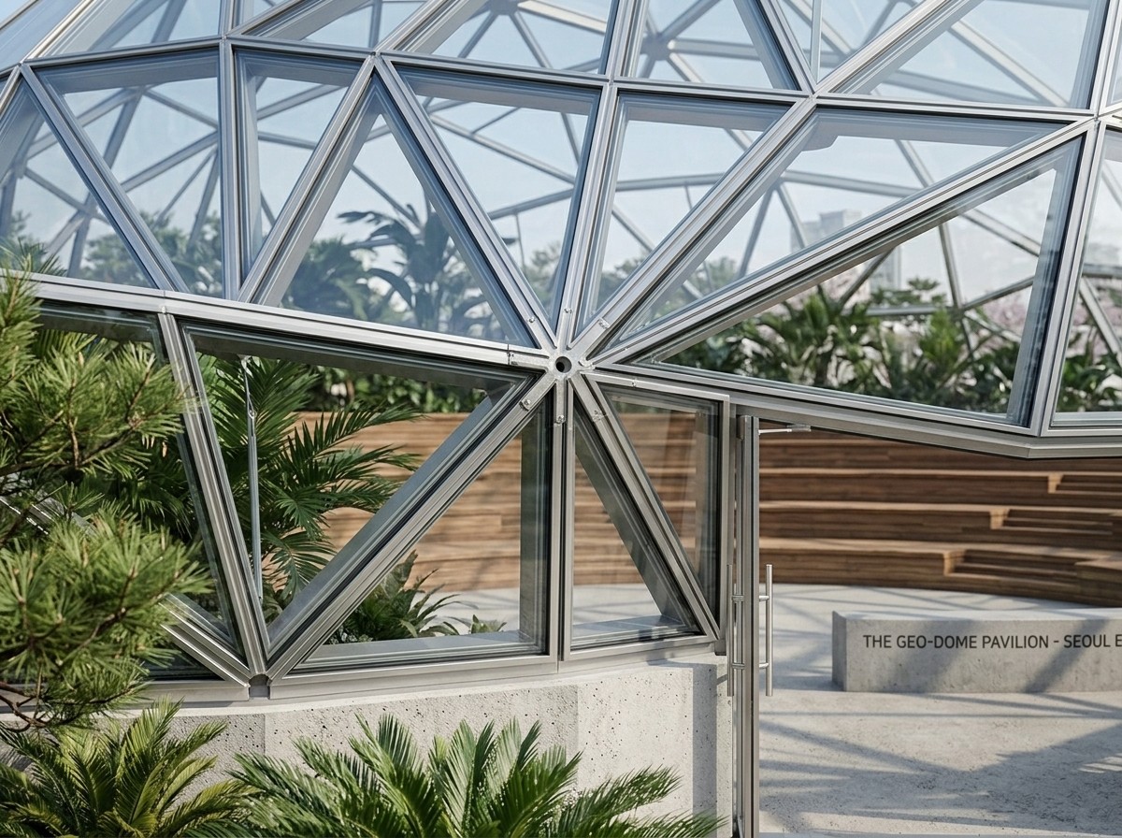
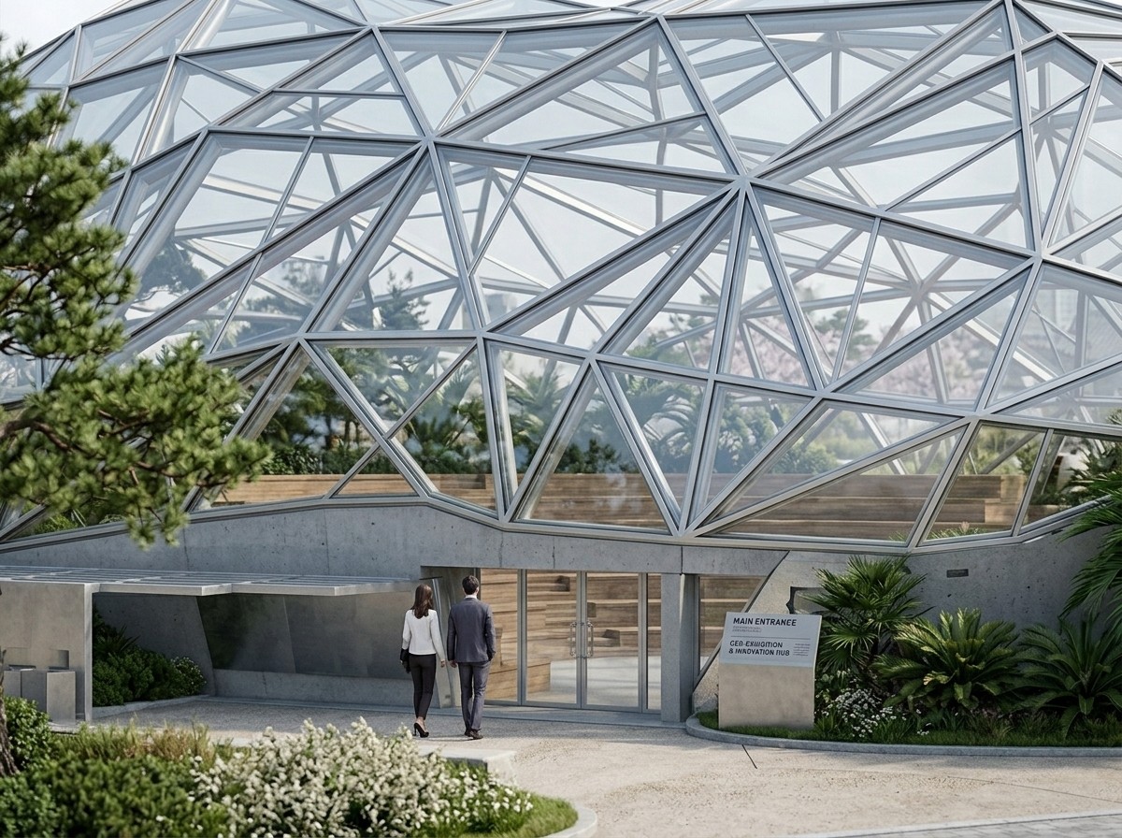
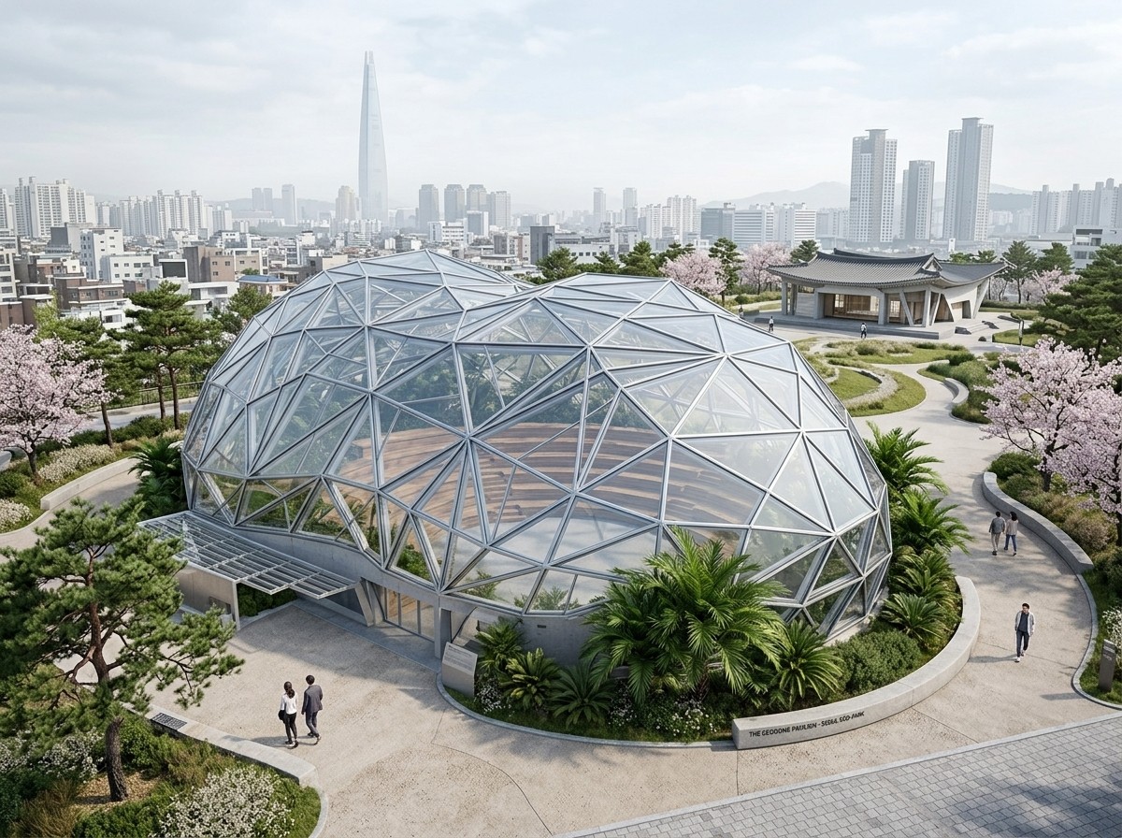
The Crystal Dome is conceived as a public greenhouse and cultural pavilion, enclosed by a triangulated glass shell. Its geodesic structure creates a luminous interior volume while keeping the surrounding gardens visually continuous with the city beyond. The dome’s precise steel geometry contrasts with soft planting, cherry trees, and curving paths, turning the project into a transparent landmark for gathering and exhibition.