The Courtyard House
Residential
Gyeongju, South Korea 35°50'22.3"N 129°12'42.8"E 1,980 m² 2005 - Completed
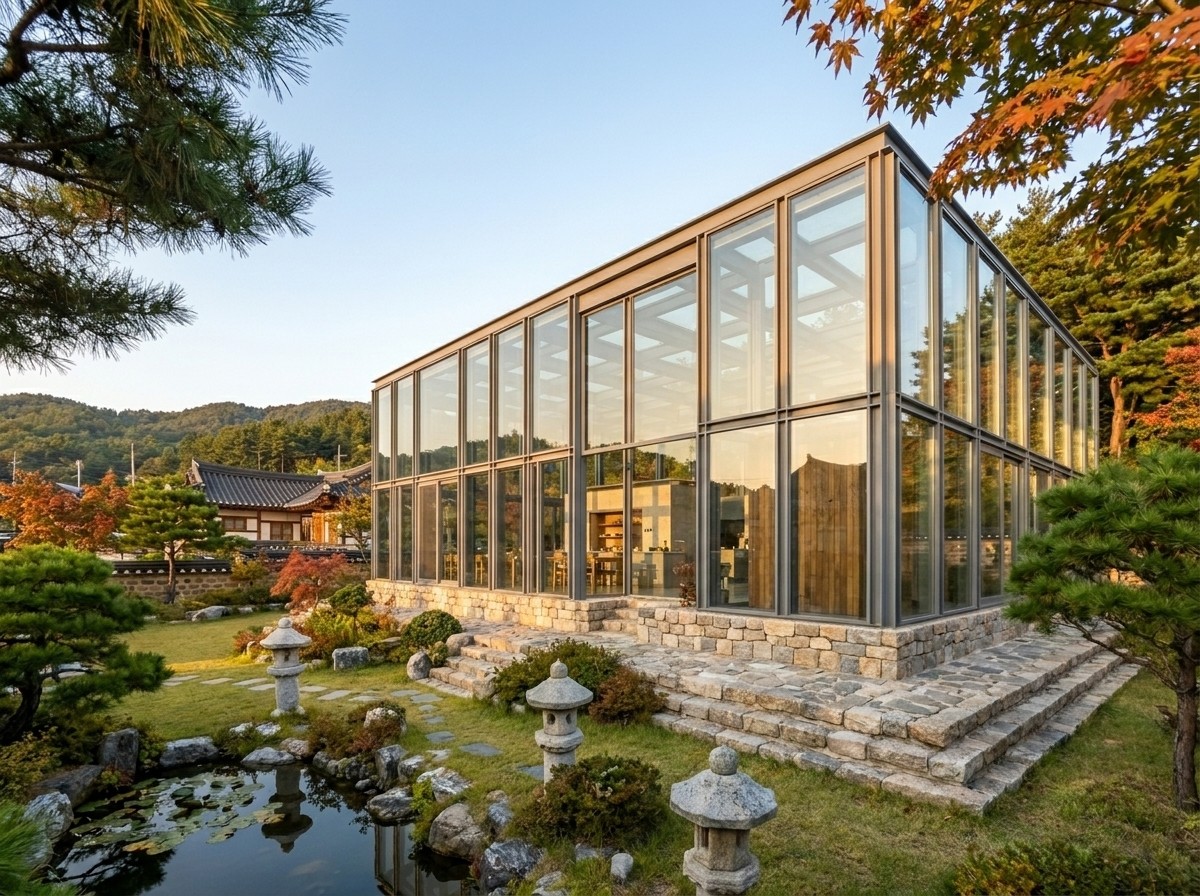
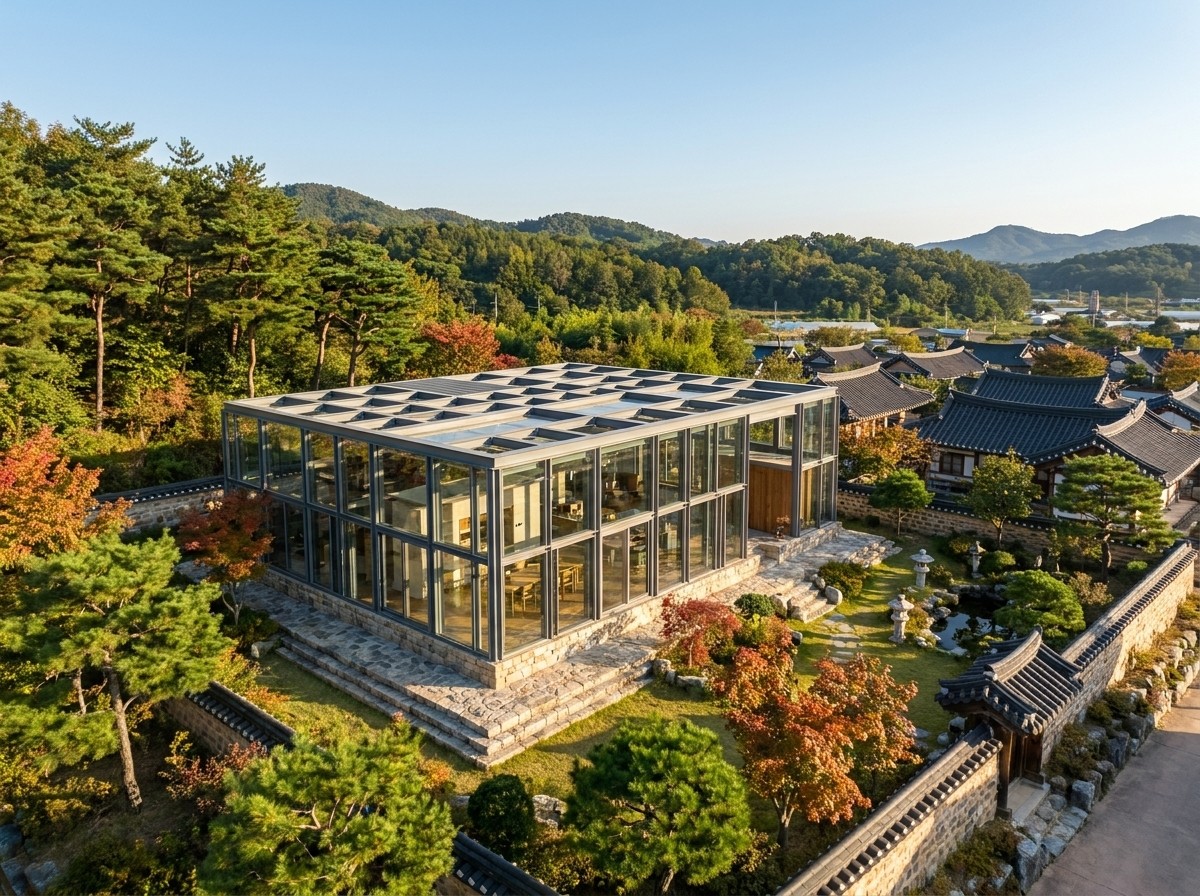
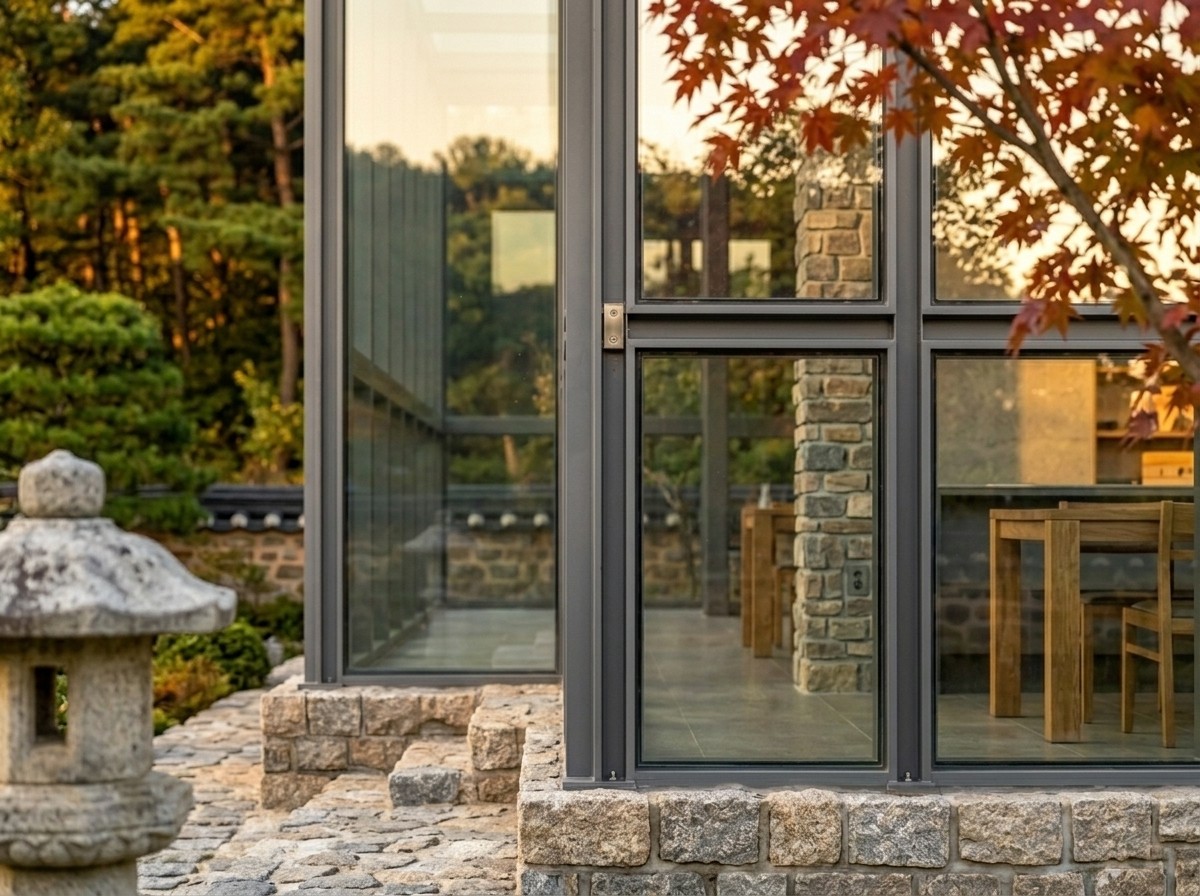
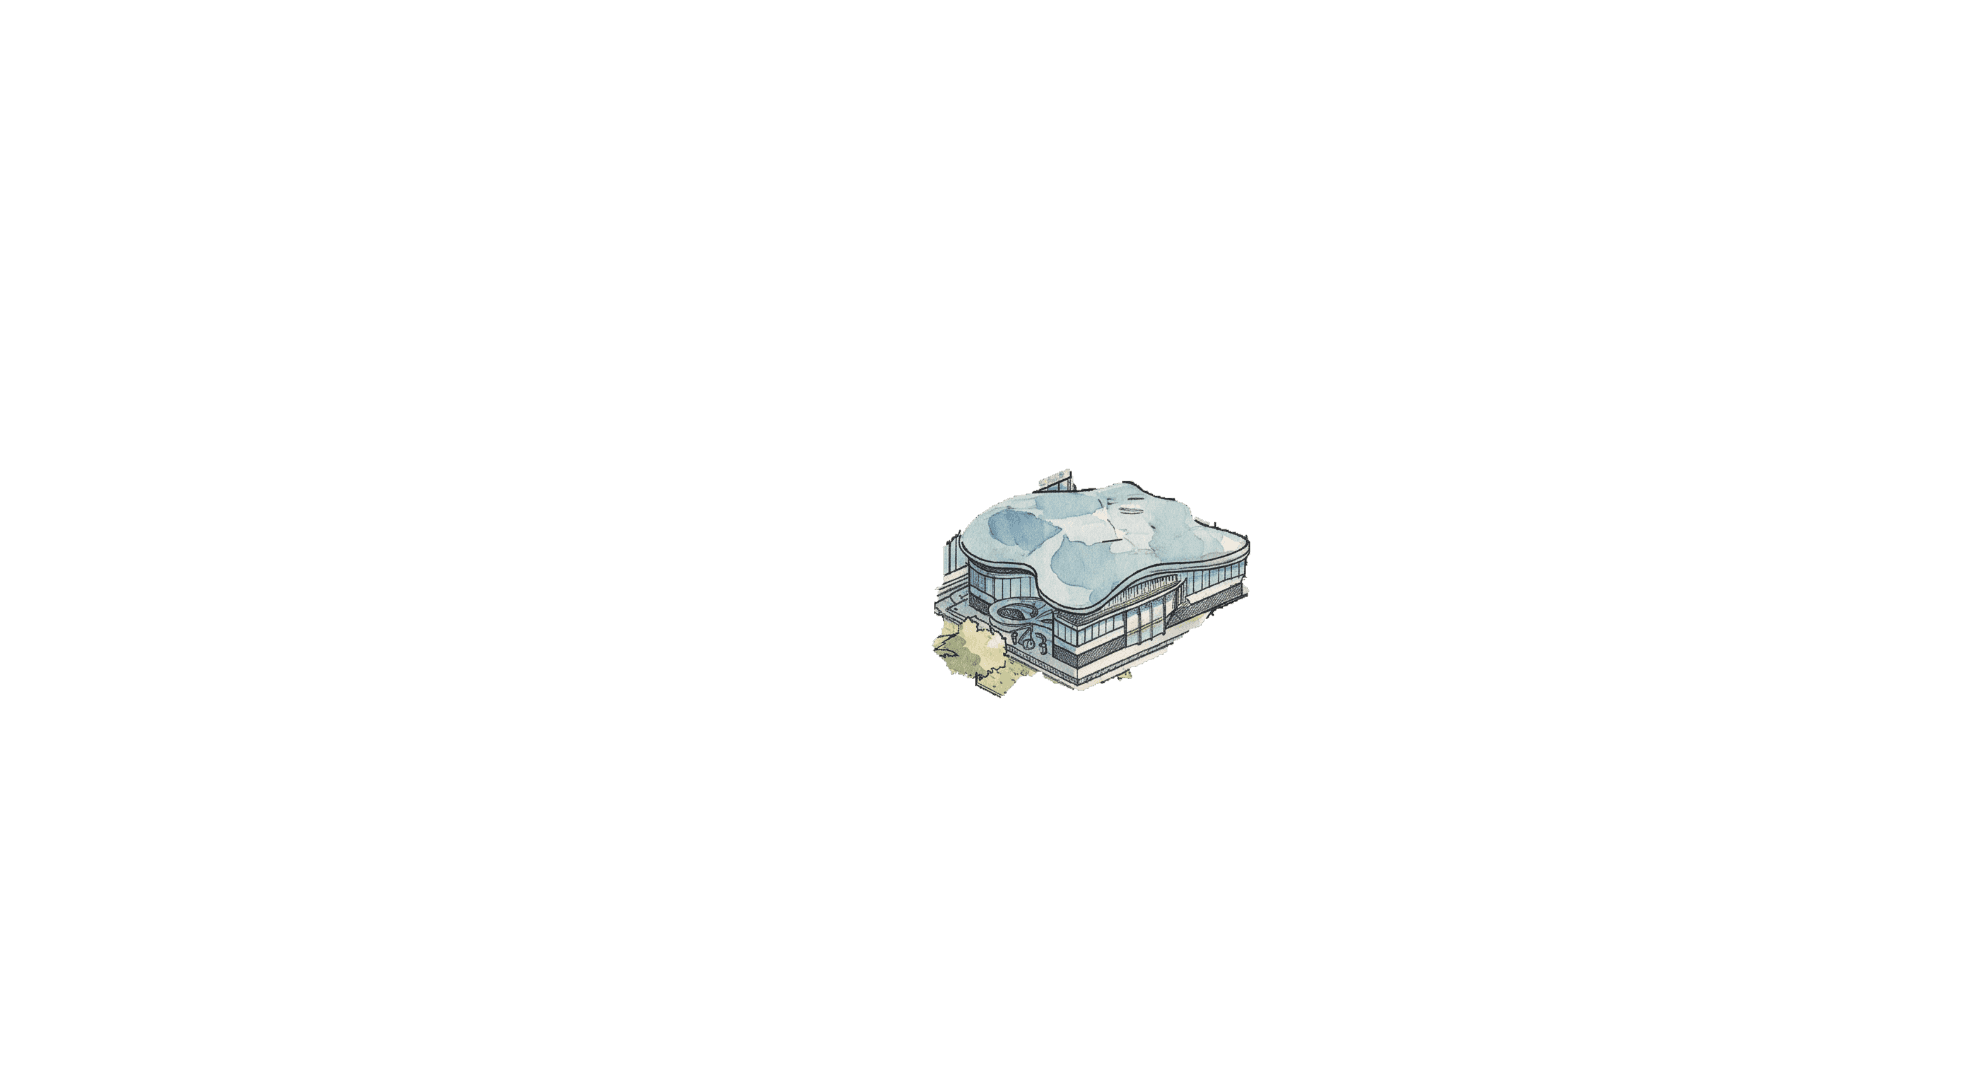
The Courtyard House places a contemporary glass volume inside a traditional walled landscape. Its clear structural frame opens living spaces toward gardens, stone paths, and seasonal planting, while the surrounding walls and historic roofs preserve a sense of enclosure. The project is defined by contrast: delicate transparency set against heavy stone, modern precision softened by an intimate cultivated ground.