The Lotus Pavilion
Mixed Use
Brooklyn, New York, United States 40°41'42.4"N 73°59'17.2"W 2,760 m² 2016 - Completed
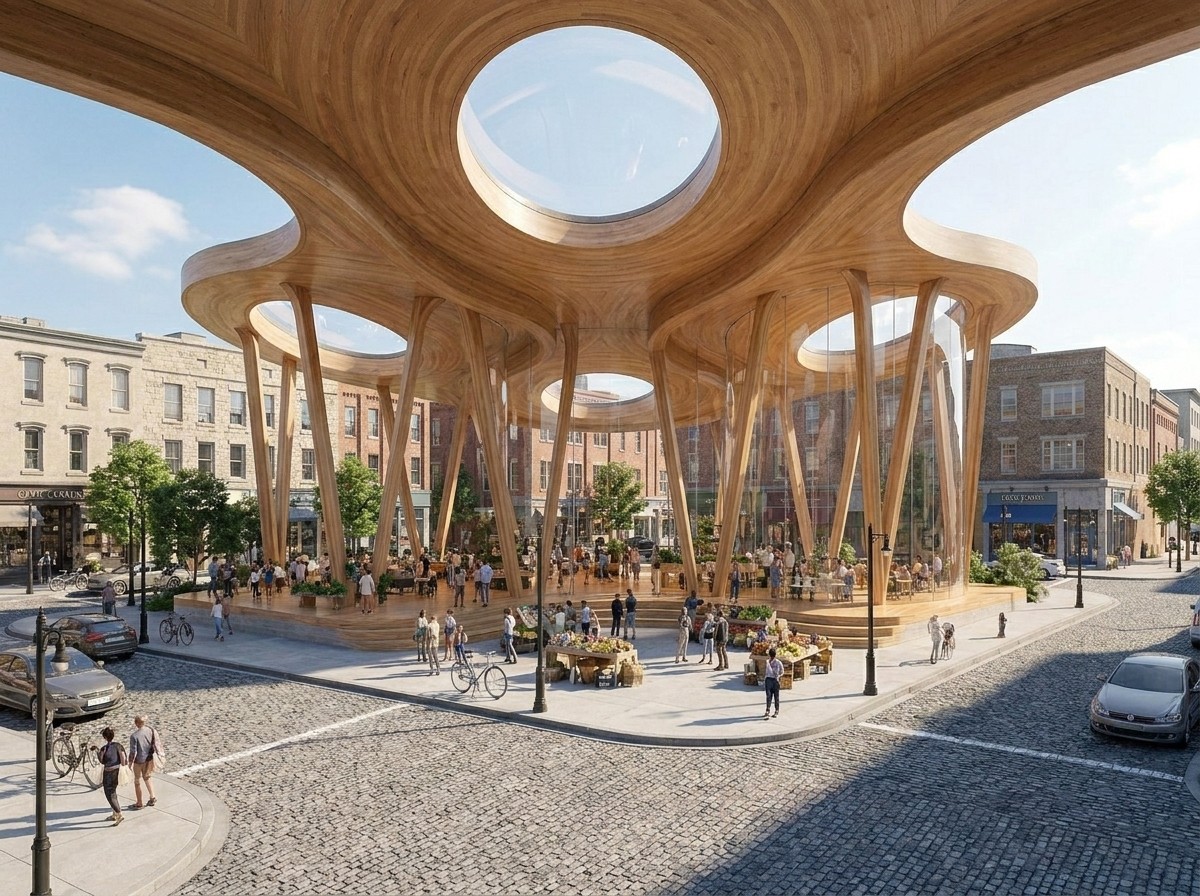
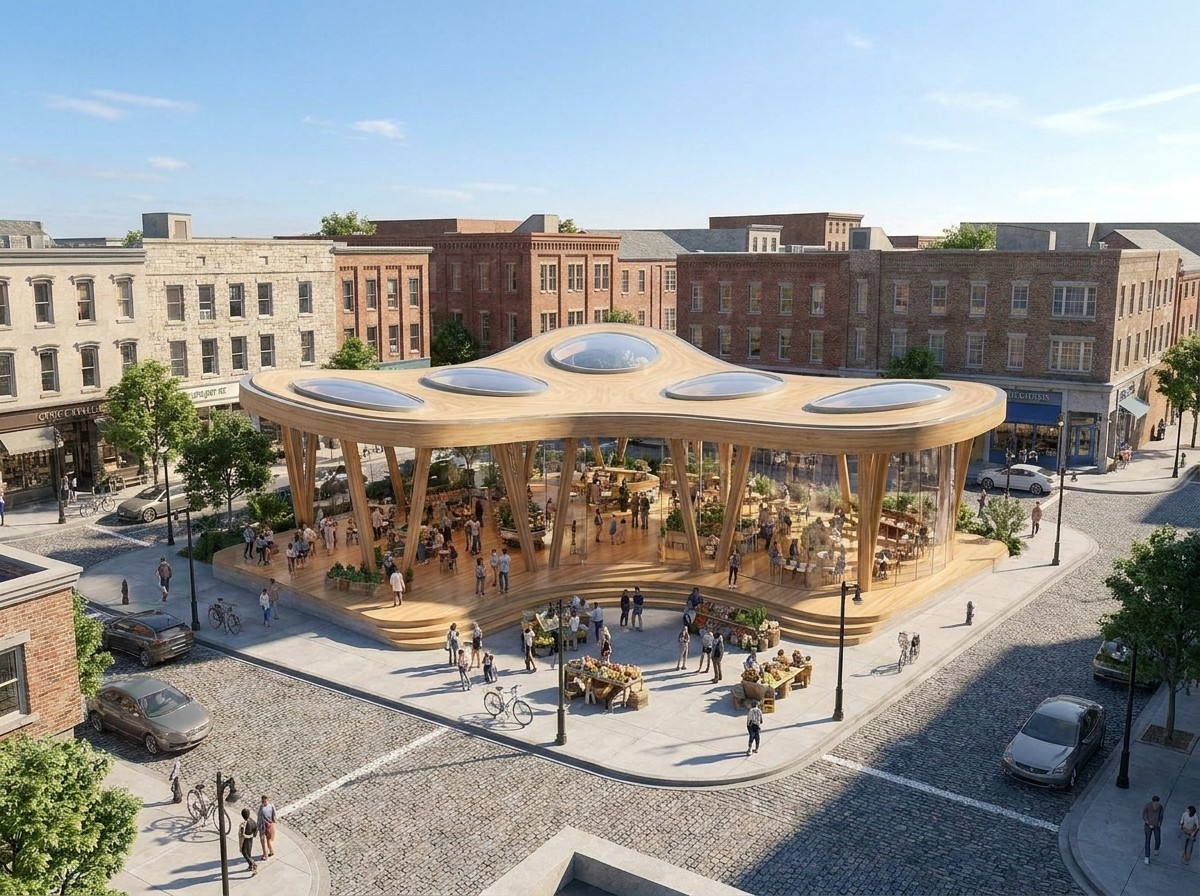
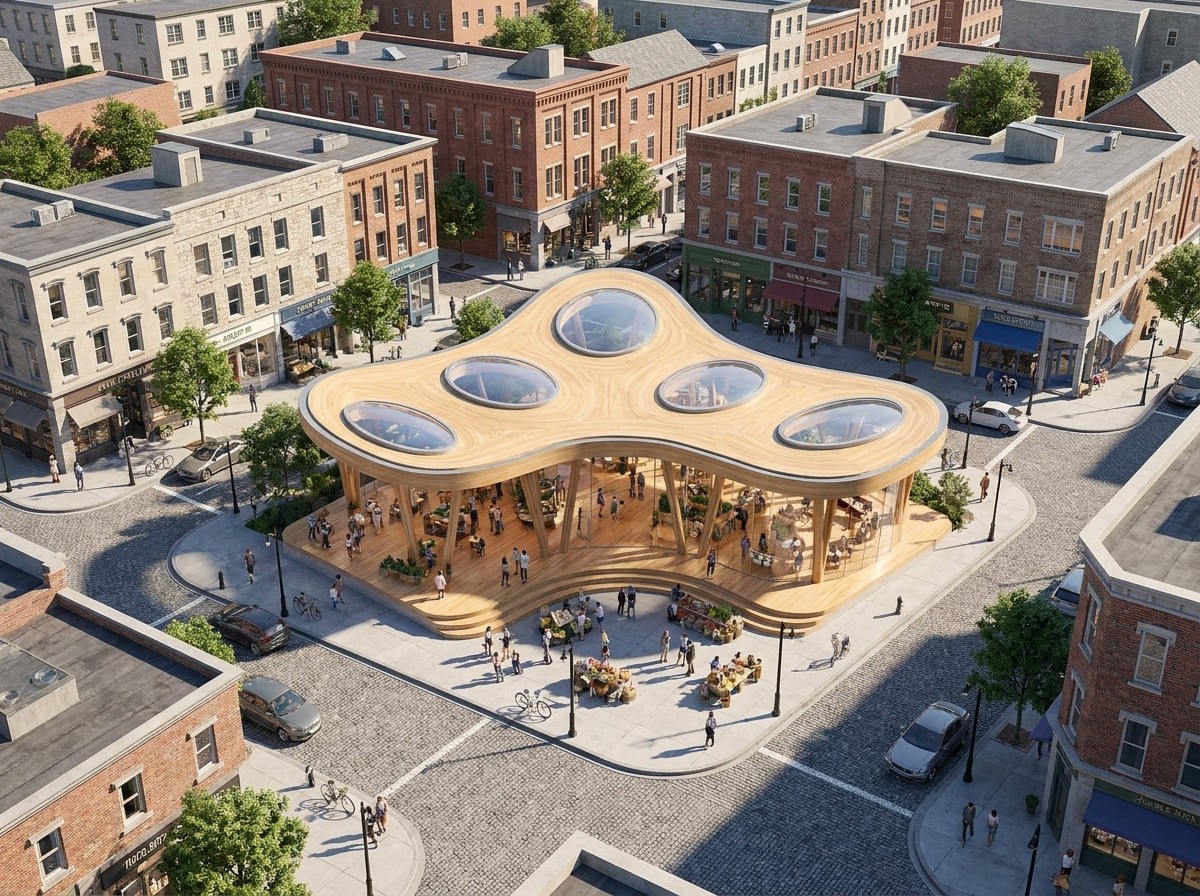
The Lotus Pavilion transforms a neighborhood intersection into a generous public landmark. A timber roof flows in rounded lobes over an open market floor, punctuated by circular skylights that bring soft daylight into the gathering space below. The warm material palette and porous perimeter invite movement from every street edge, making the pavilion feel less like an object and more like an extension of the plaza.