The Glass Forum
Commercial
Financial District, Toronto, Canada 43°38'52.9"N 79°22'47.1"W 3,420 m² 2015 - Completed
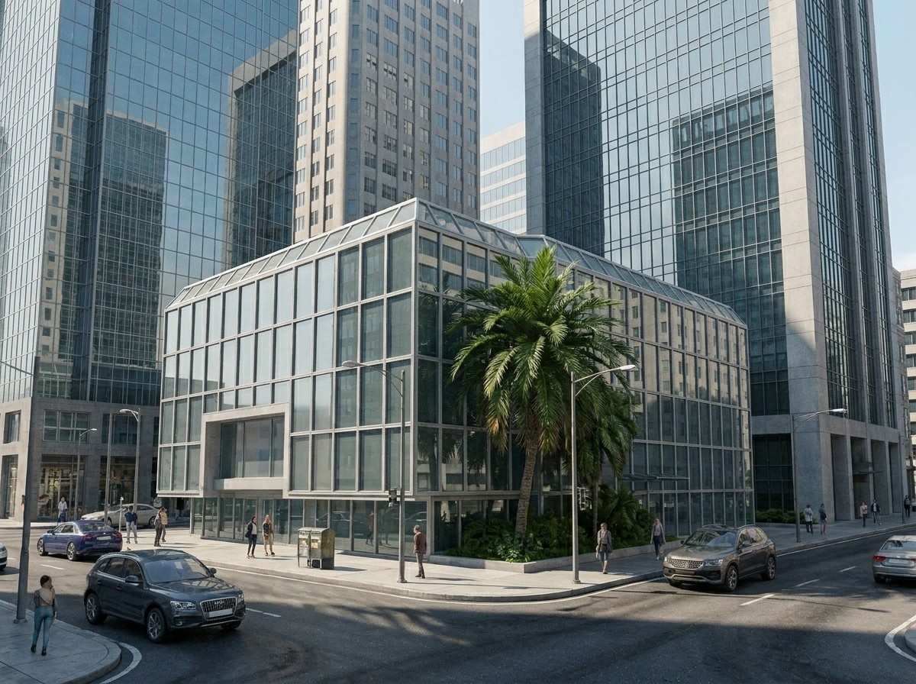
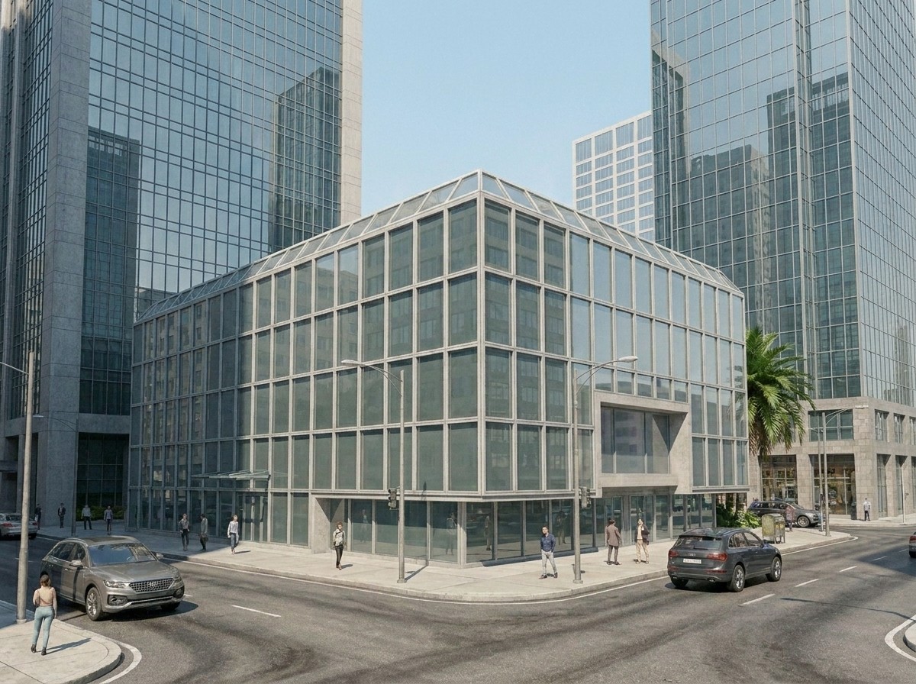
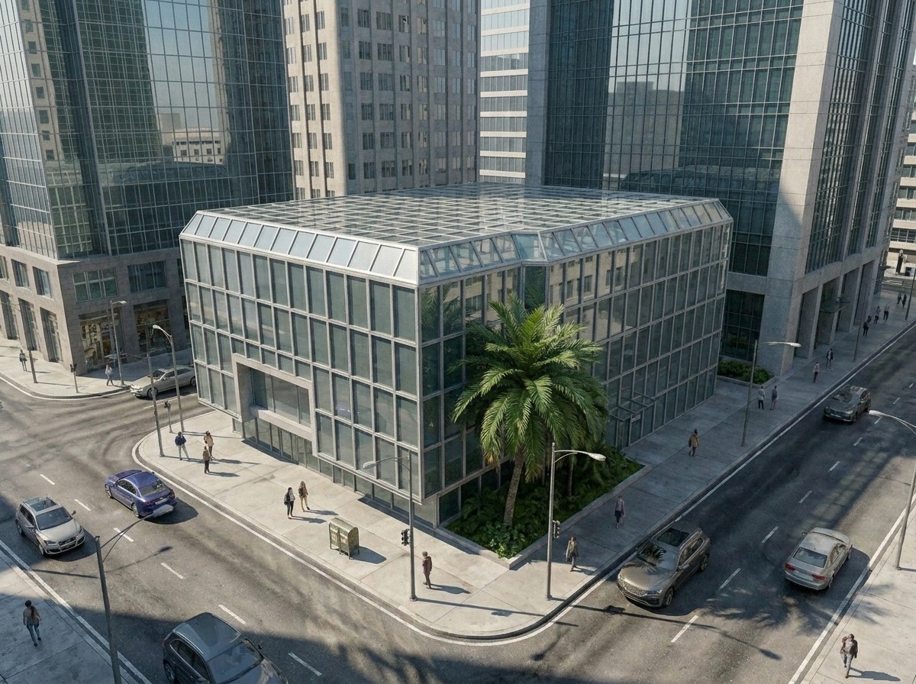
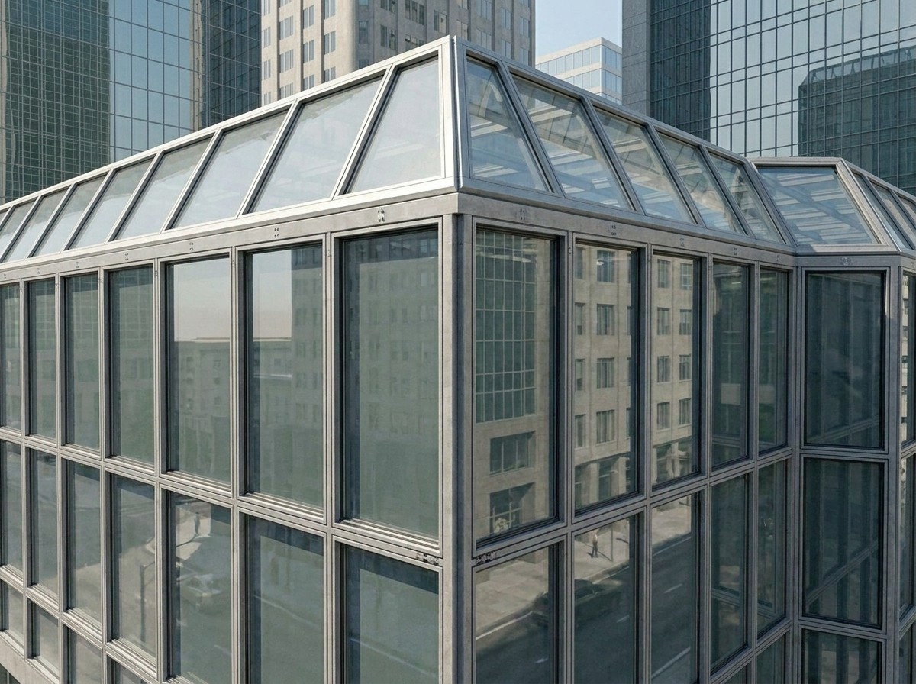
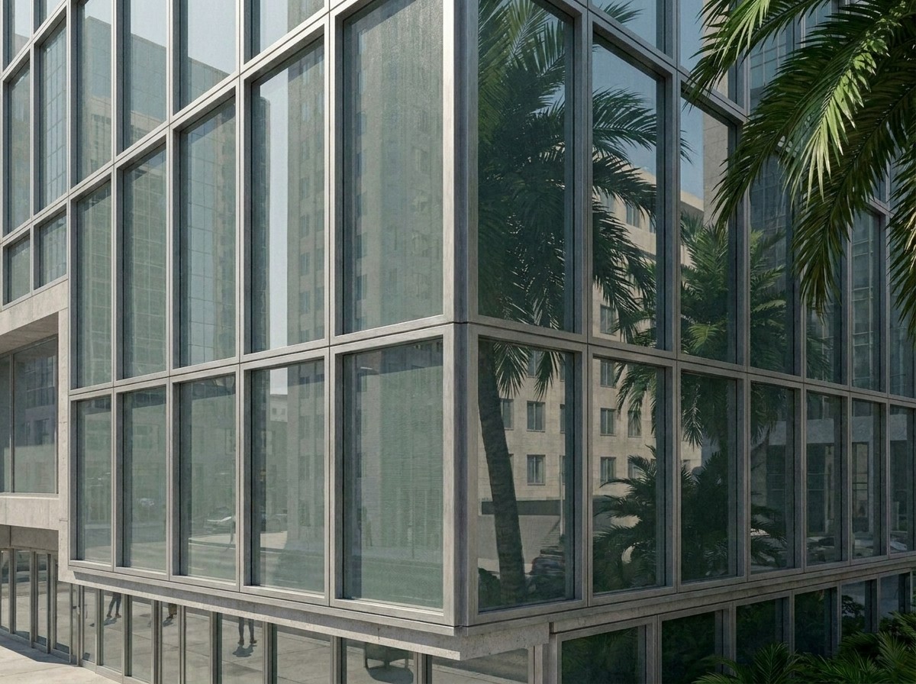
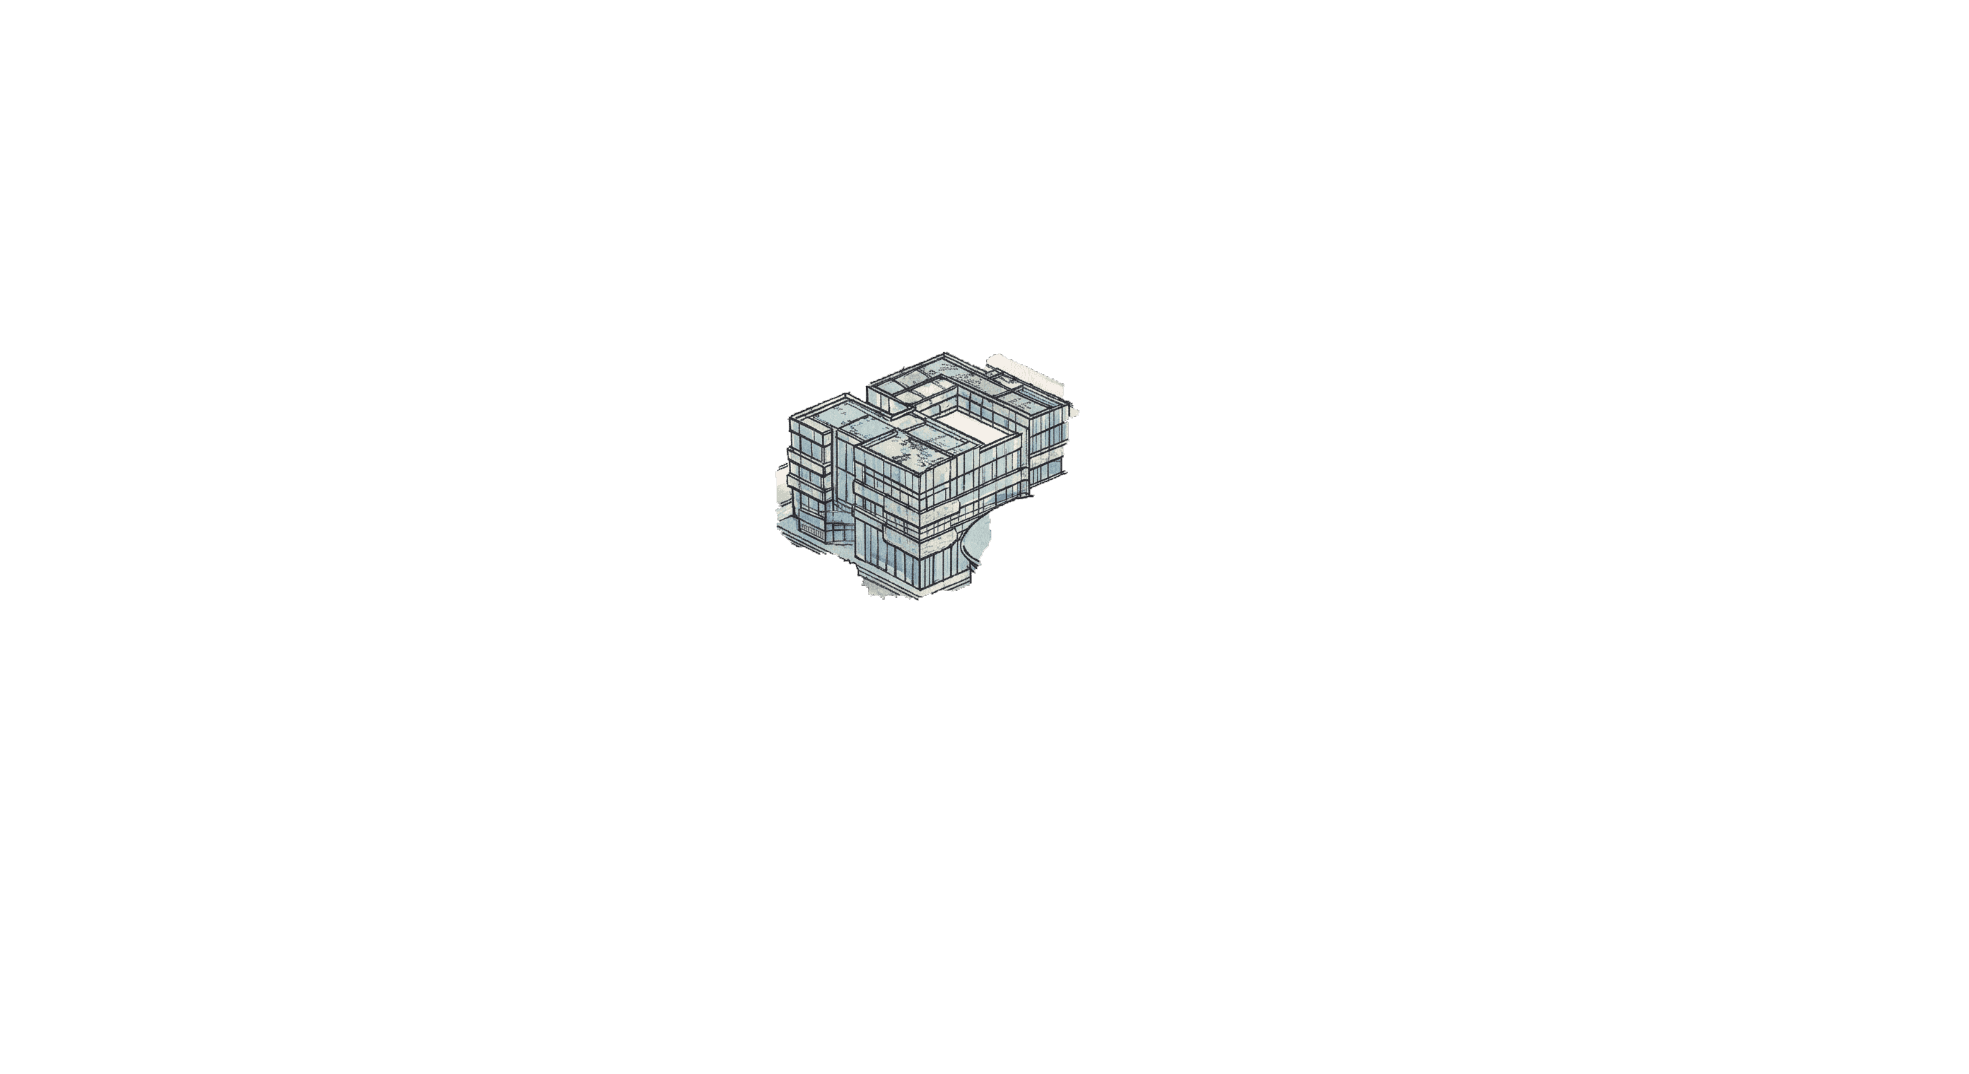
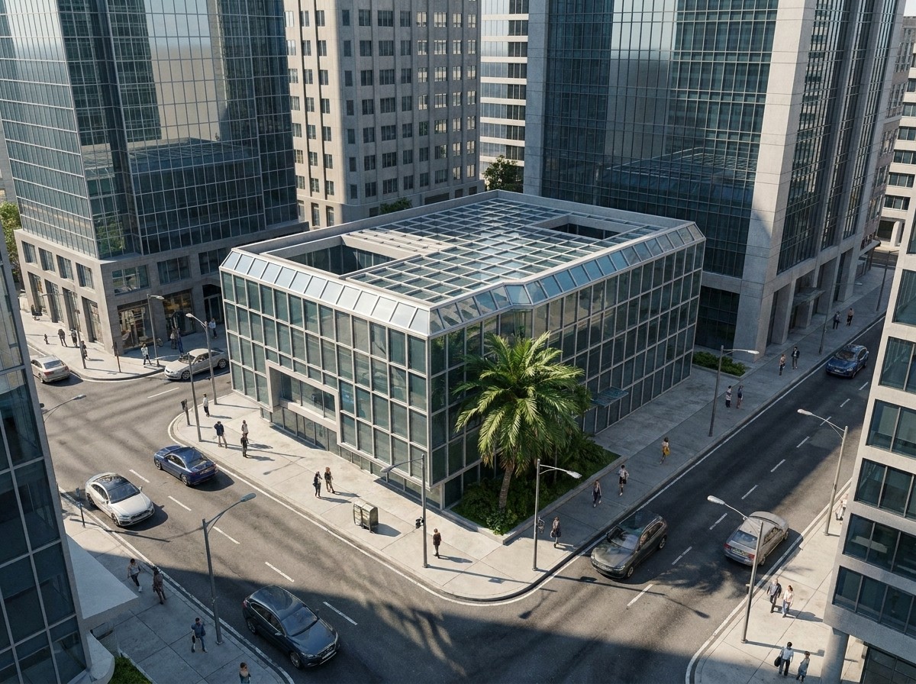
The Glass Forum is a compact urban pavilion framed by a strict modular grid. Its glazed envelope turns a busy corner into a light-filled public room, with a courtyard-like void and roof structure bringing daylight deep into the volume. Surrounded by taller commercial towers, the building works as a transparent counterpoint: low, permeable, and civic in scale.