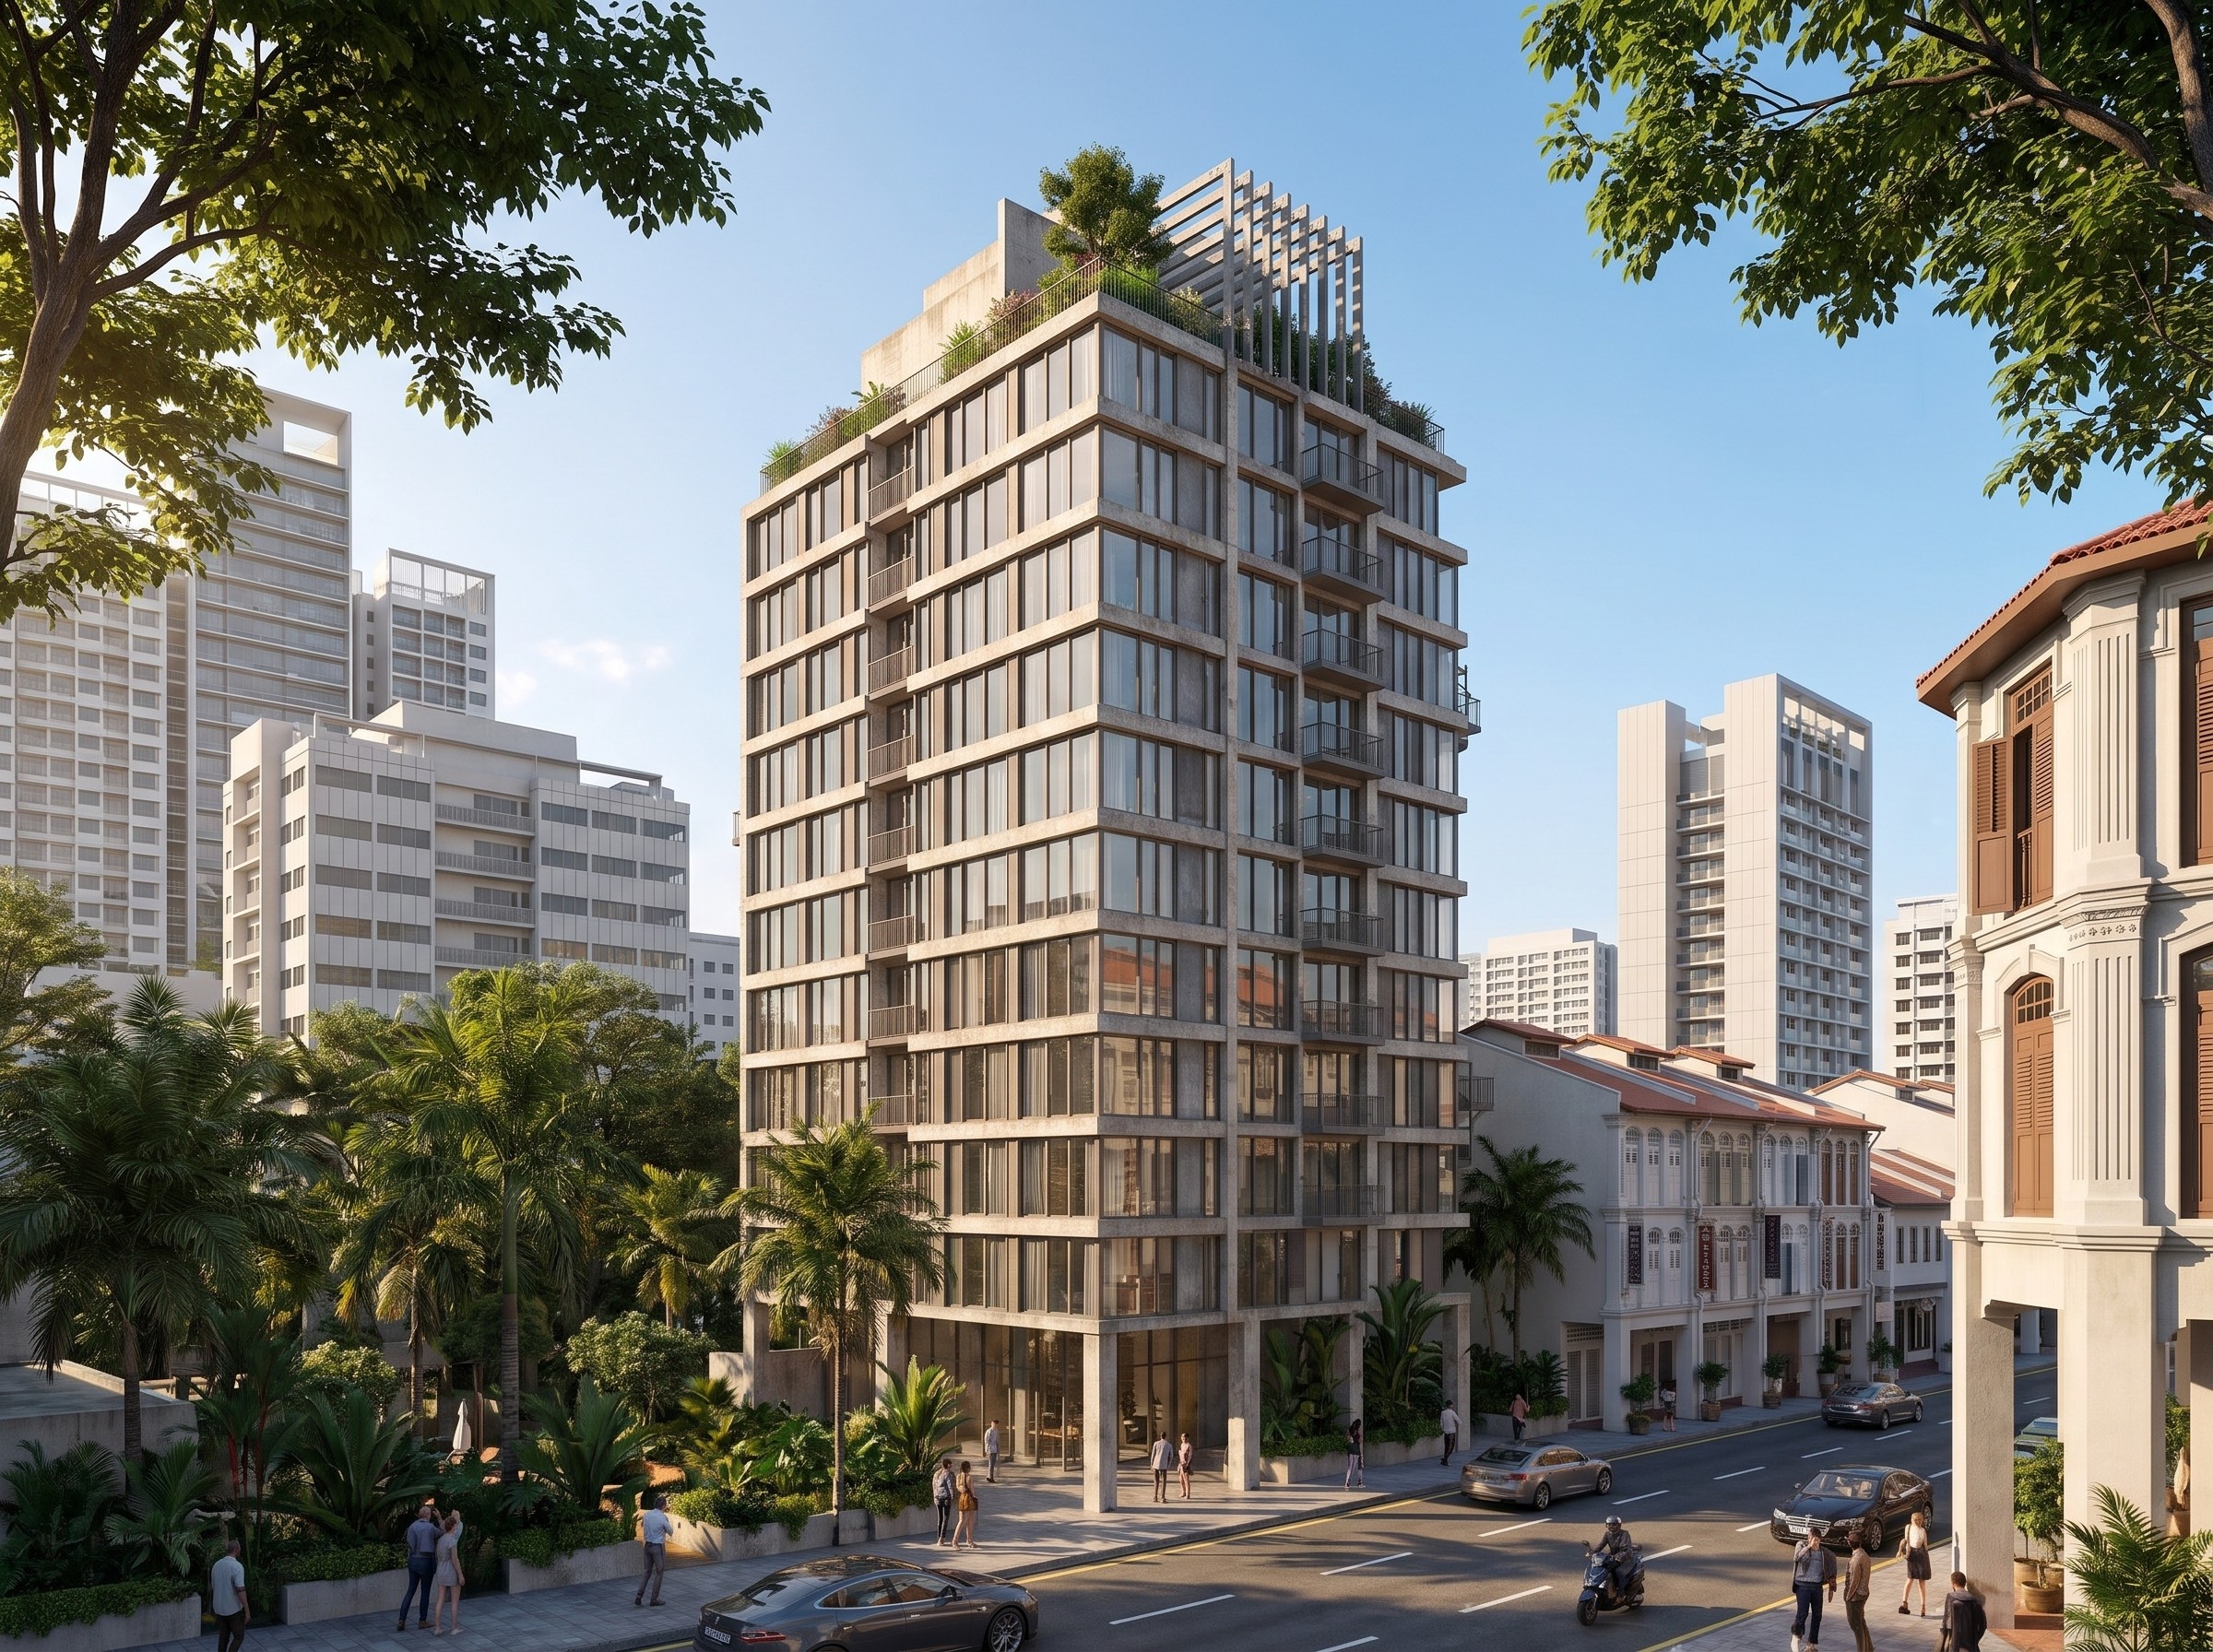
The Nexus Tower
Commercial
Queenstown, Singapore 1°17'42.7"N 103°47'13.5"E 18,300 m² 2026 - Ongoing
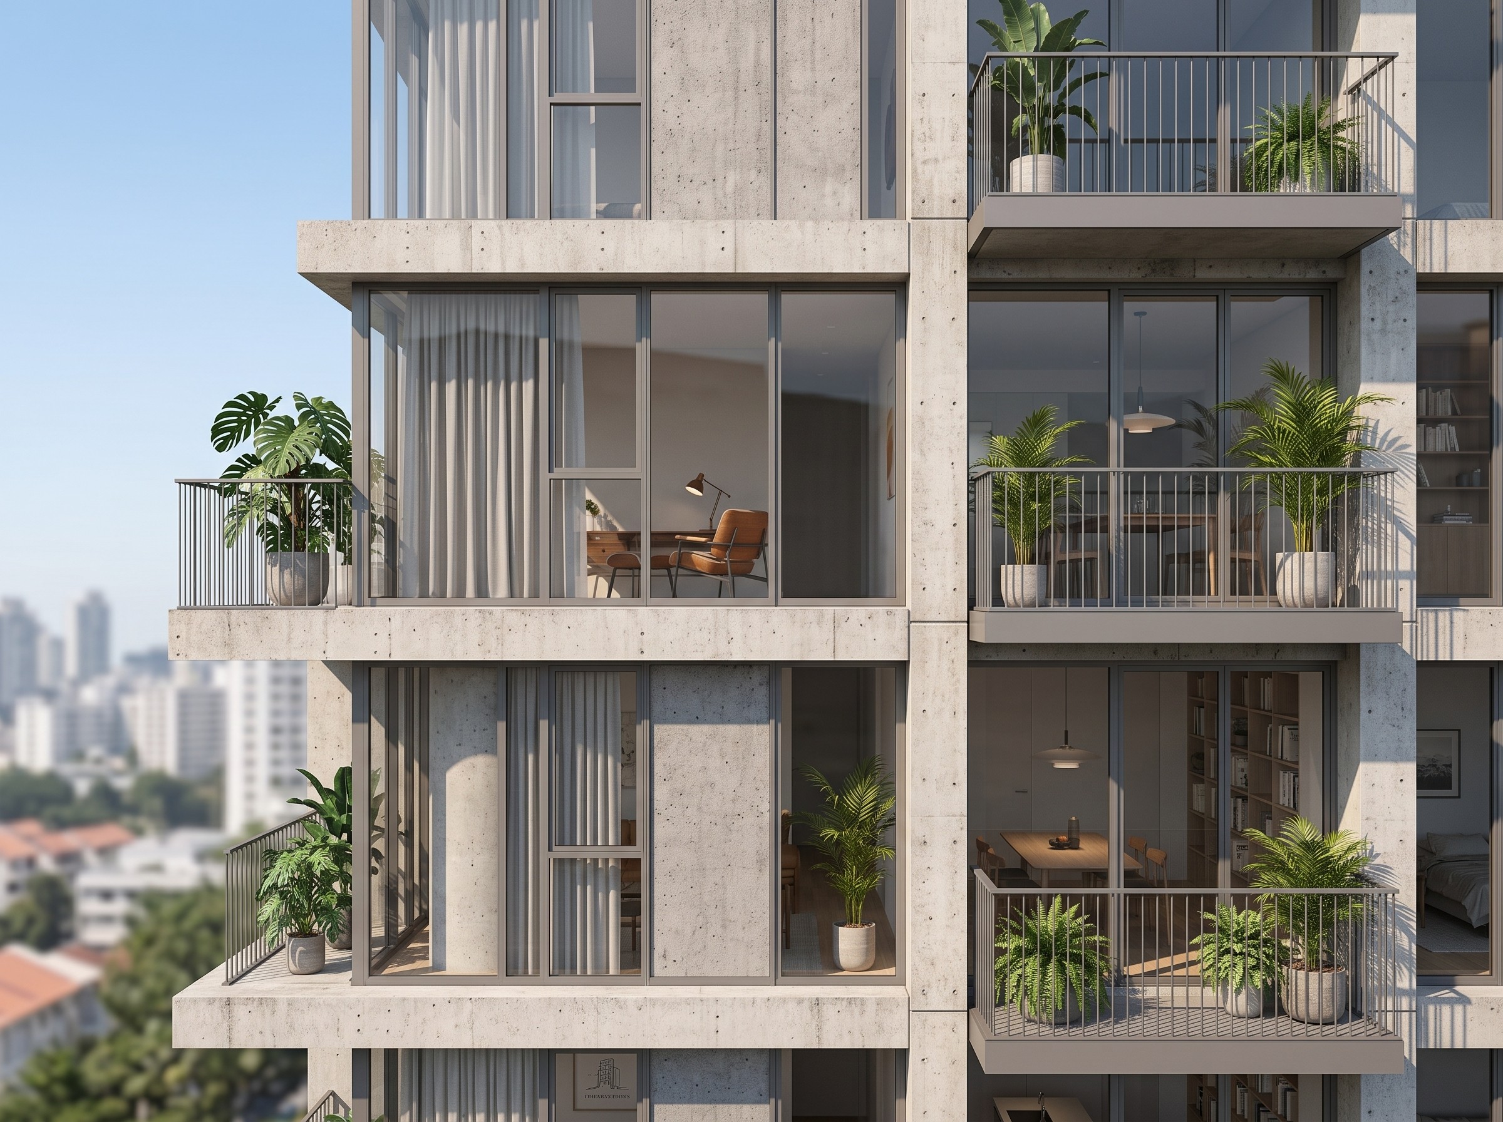
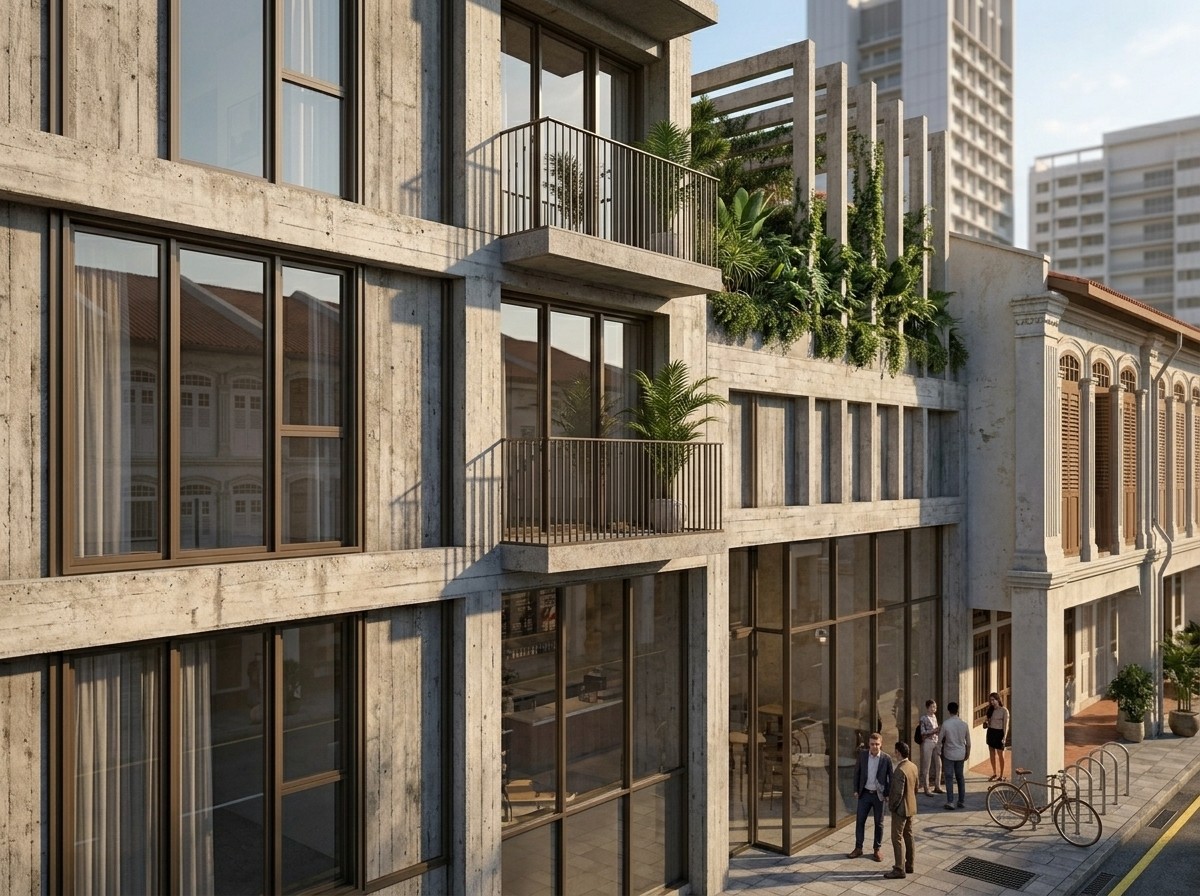
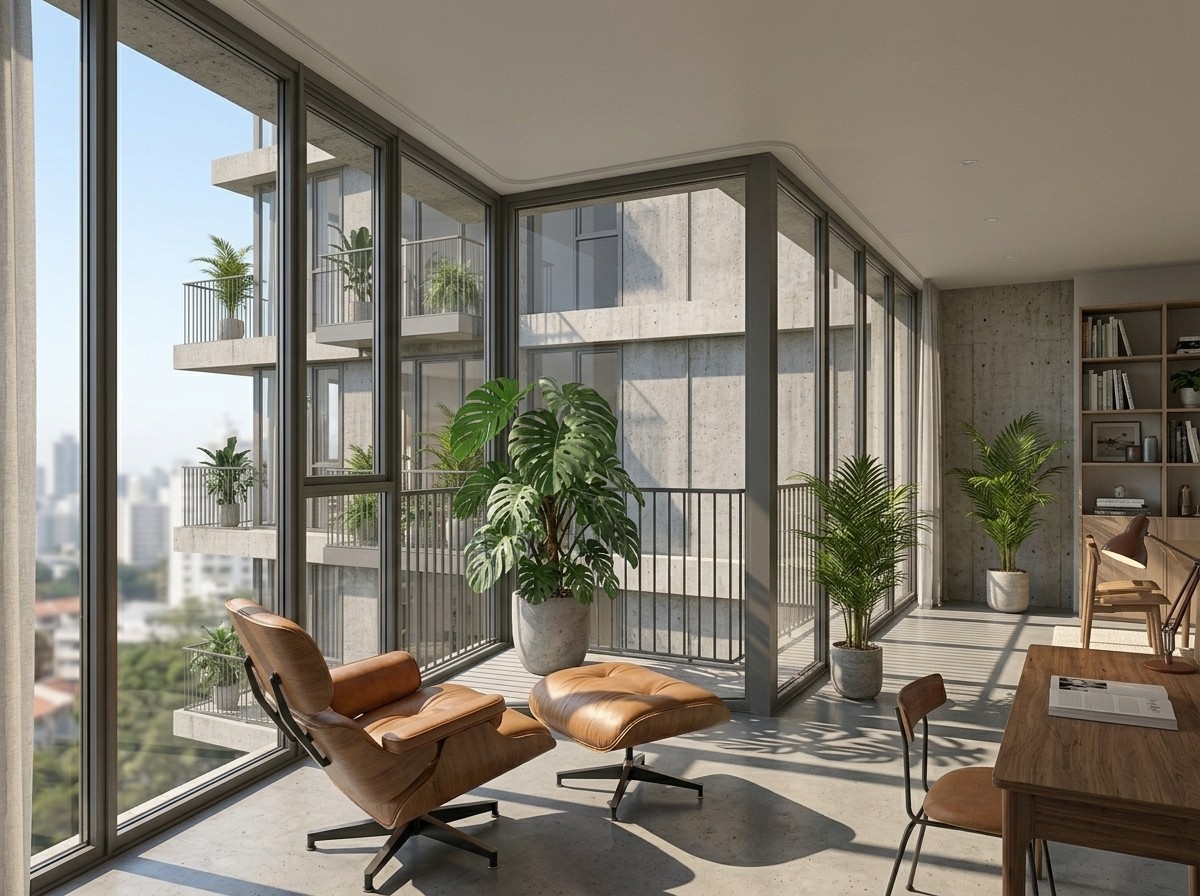
The Nexus Tower is defined by an exposed diagonal lattice that wraps the residential volumes and supports pockets of planting throughout the facade. The structural grid gives the towers a strong identity while creating shaded terraces and green interruptions across each level. Set within a tropical urban district, the project explores how density, structure, and landscape can work together as one architectural system.